Welcome home to 2128 N Saint Louis Ave, Tulsa, OK 74106! Relax on the inviting front porch before stepping inside this beautifully remodeled 4-bedroom, 3-bathroom home designed with space and flexibility in mind.
The spacious, versatile floor plan offers plenty of possibilities for comfortable everyday living, entertaining, a home office, guest accommodations, or multigenerational living. Recent updates throughout gives this home a fresh, welcoming feel while still leaving room to make it uniquely yours.
Conveniently located with easy access to major expressways, shopping, dining, and Tulsa-area amenities, this home offers both comfort and convenience.
PLUS, the seller is offering $5,000 in concessions! Use it toward allowable closing costs, a rate buydown, or other buyer expenses.
Schedule your private showing today and come see why 2128 N Saint Louis Ave could be the perfect place to call home!
For sale
Price cut: $5K (8/29)
$260,000
2128 N Saint Louis Ave, Tulsa, OK 74106
4beds
1,878sqft
Single Family Residence
Built in 1943
7,013 Square Feet Lot
$-- Zestimate®
$138/sqft
$-- HOA
What's special
Fresh welcoming feelInviting front porchSpacious versatile floor plan
- 26 days
- 259
- 18
Zillow last checked:
Listing updated:
Listed by:
Adriene Wherry 918-346-9220,
EXIT Prime Realty
Source: MLS Technology, Inc.,MLS#: 2629945 Originating MLS: MLS Technology
Originating MLS: MLS TechnologyFacts & features
Interior
Bedrooms & bathrooms
- Bedrooms: 4
- Bathrooms: 3
- Full bathrooms: 3
Bedroom
- Description: Bedroom,
- Level: First
Bedroom
- Description: Bedroom,
- Level: First
Bedroom
- Description: Bedroom,
- Level: First
Bedroom
- Description: Bedroom,
- Level: First
Bathroom
- Description: Hall Bath,
- Level: First
Bathroom
- Description: Hall Bath,
- Level: First
Den
- Description: Den/Family Room,
- Level: First
Kitchen
- Description: Kitchen,
- Level: First
Living room
- Description: Living Room,
- Level: First
Utility room
- Description: Utility Room,
- Level: First
Heating
- Central, Gas
Cooling
- Central Air
Appliances
- Included: Dishwasher, Gas Water Heater, Microwave, Oven, Range, Refrigerator, Stove
- Laundry: Washer Hookup
Features
- Butcher Block Counters, None, Ceiling Fan(s), Gas Range Connection, Gas Oven Connection
- Flooring: Laminate
- Windows: Vinyl
- Basement: Crawl Space
- Has fireplace: No
Interior area
- Total structure area: 1,878
- Total interior livable area: 1,878 sqft
Property
Accessibility
- Accessibility features: Accessible Approach with Ramp
Features
- Levels: One
- Stories: 1
- Patio & porch: Covered, Porch
- Exterior features: None
- Pool features: None
- Fencing: Chain Link
Lot
- Size: 7,013 Square Feet
- Features: None
Details
- Additional structures: Shed(s)
- Parcel number: 09700033007500
Construction
Type & style
- Home type: SingleFamily
- Property subtype: Single Family Residence
Materials
- Vinyl Siding, Wood Frame
- Foundation: Crawlspace
- Roof: Asphalt,Fiberglass
Condition
- Year built: 1943
Utilities & green energy
- Sewer: Public Sewer
- Water: Public
- Utilities for property: Cable Available, Electricity Available, Natural Gas Available, Phone Available, Water Available
Community & HOA
Community
- Security: No Safety Shelter
- Subdivision: Coots Addn
HOA
- Has HOA: No
Location
- Region: Tulsa
Financial & listing details
- Price per square foot: $138/sqft
- Tax assessed value: $23,800
- Annual tax amount: $83
- Date on market: 8/12/2026
- Cumulative days on market: 27 days
- Listing terms: Conventional,FHA,VA Loan
Estimated market value
Not available
Estimated sales range
Not available
Not available
Price history
| Date | Event | Price |
|---|---|---|
| 8/29/2026 | Price change | $260,000-1.9%$138/sqft |
Source:  MLS Technology, Inc. #2629945 Report a problem MLS Technology, Inc. #2629945 Report a problem | ||
| 8/12/2026 | Listed for sale | $265,000+960%$141/sqft |
Source: MLS Technology, Inc. #2629945 Report a problem | ||
| 10/23/2025 | Sold | $25,000$13/sqft |
Source: Public Record Report a problem | ||
Public tax history
| Year | Property taxes | Tax assessment |
|---|---|---|
| 2025 | $83 +3.8% | $618 |
| 2024 | $80 +2% | $618 |
| 2023 | $78 -4.8% | $618 |
| 2022 | $82 +0.9% | $618 -76.4% |
| 2021 | $82 +1.4% | $2,618 |
| 2020 | $81 -4.9% | $2,618 |
| 2019 | $85 -0.4% | $2,618 +323.6% |
| 2018 | $85 | $618 -76.4% |
| 2017 | $85 +2.4% | $2,618 |
| 2016 | $83 | $2,618 -38.8% |
| 2015 | $83 | $4,279 |
| 2014 | $83 | $4,279 |
| 2013 | -- | $4,279 |
| 2012 | -- | $4,279 |
| 2011 | -- | $4,279 |
| 2010 | -- | $4,279 |
| 2009 | -- | $4,279 +63.4% |
| 2008 | -- | $2,618 |
| 2007 | -- | $2,618 |
| 2006 | -- | $2,618 |
| 2005 | -- | $2,618 |
| 2004 | $73 | $2,618 |
| 2003 | -- | $2,618 |
| 2002 | -- | $2,618 |
| 2001 | -- | $2,618 |
| 2000 | -- | $2,618 |
Find assessor info on the county website
Monthly payment
Est. payment
Payment breakdown
Explore the cost of this home by adjusting the details. Changes won't be saved.Climate risks
Neighborhood: Springdale
Nearby schools
Schools provided by the listing agent
- Elementary: Anderson
- High: McLain
- District: Tulsa - Sch Dist (1)
Source: MLS Technology, Inc.. This data may not be complete. We recommend contacting the local school district to confirm school assignments for this home.
Similar homes
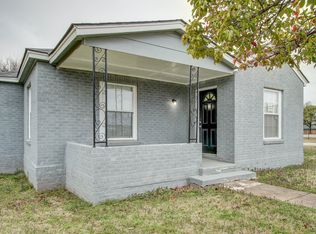
- $189,0003 bd2 ba1k sqft503 E Marshall Pl, Tulsa, OK 74106For Sale
 MLS ID #2628683, Paul Bush, Anthem Realty. MLS Technology, Inc.
 - $259,0003 bd2 ba1.6k sqft5015 E 33rd St, Tulsa, OK 74135For Sale
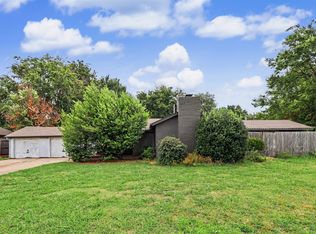 MLS ID #2631373, Sean Worley, Coldwell Banker Select. MLS Technology, Inc.
 - $269,9004 bd2 ba1.6k sqft353 S Zunis Ave, Tulsa, OK 74104For Sale
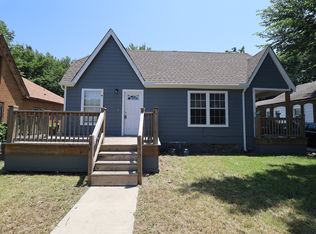 MLS ID #2629170, Hannah Hendricks, Key Renter Tulsa. MLS Technology, Inc.
 - $255,0002 bd1 ba1.1k sqft1511 S Florence Ave, Tulsa, OK 74104For Sale
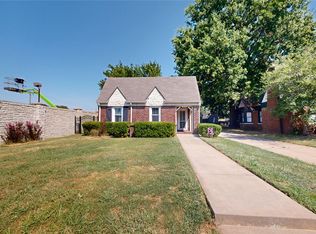 MLS ID #2630803, Heidi Ewing, eXp Realty, LLC (BO). MLS Technology, Inc.
