Back on the market at no fault of the Seller.
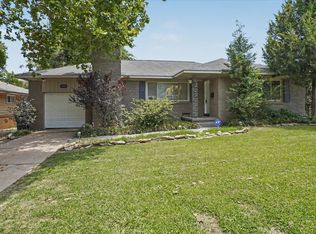
Midtown property offering a unique combination of a 3-bedroom, 2-bath main residence and a separate studio apartment, situated on more than half an acre on a spacious corner lot.
Built in 1945, the main home retains much of its original character and features a functional kitchen and dining area, indoor utility, and additional storage/workshop space adjacent to the garage.
The separate studio apartment features its own address, separate utilities, private driveway, full kitchen, and full bathroom, along with an additional storage shed. This setup provides excellent flexibility for multigenerational living or potential additional rental income, subject to applicable regulations and buyer verification.
Property is being sold AS-IS. Convenient Midtown location near Patrick Henry Elementary. Buyer to verify all property information, school assignments, permitted uses, and rental potential.
Pending
Price cut: $10K (9/22)
$249,000
5015 E 33rd St, Tulsa, OK 74135
3beds
1,688sqft
Single Family Residence
Built in 1945
0.62 Acres Lot
$243,800 Zestimate®
$148/sqft
$-- HOA
What's special
Separate studio apartmentSpacious corner lotAdditional storage shedPrivate drivewayIndoor utility
- 45 days
- 485
- 33
Zillow last checked:
Listing updated:
Listed by:
Sean Worley 918-549-5555,
Coldwell Banker Select
Source: MLS Technology, Inc.,MLS#: 2631373 Originating MLS: MLS Technology
Originating MLS: MLS TechnologyFacts & features
Interior
Bedrooms & bathrooms
- Bedrooms: 3
- Bathrooms: 2
- Full bathrooms: 2
Primary bedroom
- Description: Primary Bedroom,Private Bath
- Level: First
Bedroom
- Description: Bedroom,Walk-in Closet
- Level: First
Bedroom
- Description: Bedroom,Walk-in Closet
- Level: First
Primary bathroom
- Description: Primary Bath,Full Bath
- Level: First
Bathroom
- Description: Hall Bath,Full Bath
- Level: First
Bonus room
- Description: Additional Room,In Law Plan,Quarters
- Level: First
Kitchen
- Description: Kitchen,Breakfast Nook
- Level: First
Living room
- Description: Living Room,Fireplace
- Level: First
Utility room
- Description: Utility Room,Inside
- Level: First
Heating
- Central, Gas
Cooling
- Central Air
Appliances
- Included: Built-In Oven, Cooktop, Dishwasher, Gas Water Heater, Oven
- Laundry: Washer Hookup
Features
- Ceramic Counters, High Speed Internet, Laminate Counters, Cable TV, Wired for Data, Electric Oven Connection, Gas Range Connection
- Flooring: Carpet, Concrete, Laminate
- Windows: Vinyl, Wood Frames
- Number of fireplaces: 1
- Fireplace features: Glass Doors, Other
Interior area
- Total structure area: 1,688
- Total interior livable area: 1,688 sqft
Property
Parking
- Total spaces: 2
- Parking features: Attached, Garage, Shelves, Storage, Workshop in Garage
- Attached garage spaces: 2
Features
- Levels: One
- Stories: 1
- Patio & porch: Covered, Patio, Porch
- Exterior features: Concrete Driveway, Landscaping, Rain Gutters
- Pool features: None
- Fencing: Chain Link,Privacy
Lot
- Size: 0.62 Acres
- Features: Corner Lot, Mature Trees
Details
- Additional structures: Other, Storage
- Parcel number: 49975932207220
Construction
Type & style
- Home type: SingleFamily
- Architectural style: Ranch
- Property subtype: Single Family Residence
Materials
- Brick, Wood Frame
- Foundation: Slab
- Roof: Asphalt,Fiberglass
Condition
- Year built: 1945
Utilities & green energy
- Sewer: Public Sewer
- Water: Public
- Utilities for property: Cable Available, Electricity Available, Fiber Optic Available, Natural Gas Available, Phone Available, Water Available
Green energy
- Energy efficient items: Other
Community & HOA
Community
- Features: Gutter(s)
- Security: No Safety Shelter
- Subdivision: Yorkshire Estates
HOA
- Has HOA: No
Location
- Region: Tulsa
Financial & listing details
- Price per square foot: $148/sqft
- Tax assessed value: $214,738
- Annual tax amount: $3,165
- Date on market: 8/25/2026
- Cumulative days on market: 31 days
- Listing terms: Conventional,FHA 203(k),FHA
Estimated market value
$243,800
$232,000 - $256,000
$1,689/mo
Price history
| Date | Event | Price |
|---|---|---|
| 9/29/2026 | Pending sale | $249,000$148/sqft |
Source:  MLS Technology, Inc. #2631373 Report a problem MLS Technology, Inc. #2631373 Report a problem | ||
| 9/22/2026 | Price change | $249,000-3.9%$148/sqft |
Source: MLS Technology, Inc. #2631373 Report a problem | ||
| 9/8/2026 | Pending sale | $259,000$153/sqft |
Source: MLS Technology, Inc. #2631373 Report a problem | ||
| 8/25/2026 | Listed for sale | $259,000+29.5%$153/sqft |
Source: MLS Technology, Inc. #2631373 Report a problem | ||
| 8/28/2020 | Sold | $200,000-2.4%$118/sqft |
Source: MLS Technology, Inc. #2007140 Report a problem | ||
| 6/8/2020 | Pending sale | $205,000$121/sqft |
Source: Chinowth & Cohen #2007140 Report a problem | ||
| 4/1/2020 | Listed for sale | $205,000$121/sqft |
Source: Chinowth & Cohen #2007140 Report a problem | ||
| 3/20/2020 | Pending sale | $205,000$121/sqft |
Source: Chinowth & Cohen #2007140 Report a problem | ||
| 3/5/2020 | Listed for sale | $205,000+105%$121/sqft |
Source: Chinowth & Cohen #2007140 Report a problem | ||
| 8/14/2018 | Sold | $100,000$59/sqft |
Source: Public Record Report a problem | ||
| 2/2/2017 | Listing removed | $900-33.1%$1/sqft |
Source: Marie Schultz Leasing Report a problem | ||
| 4/5/2016 | Listing removed | $1,345$1/sqft |
Source: Keller Williams - Keller Williams Realty Advantage #1602867 Report a problem | ||
| 1/29/2016 | Listed for rent | $1,345+1.5%$1/sqft |
Source: Keller Williams Advantage #1602867 Report a problem | ||
| 9/4/2015 | Listing removed | $1,325$1/sqft |
Source: Accent #1538777 Report a problem | ||
| 8/29/2015 | Price change | $1,325-5.4%$1/sqft |
Source: Accent #1538777 Report a problem | ||
| 7/16/2015 | Listed for rent | $1,400$1/sqft |
Source: Accent Property Management Services Inc. Report a problem | ||
Public tax history
| Year | Property taxes | Tax assessment |
|---|---|---|
| 2025 | $3,165 +8.7% | $23,621 +5% |
| 2024 | $2,913 +4.3% | $22,496 +2.3% |
| 2023 | $2,792 -4.8% | $22,000 |
| 2022 | $2,933 +0.9% | $22,000 |
| 2021 | $2,906 +102.8% | $22,000 +100% |
| 2020 | $1,433 -4.9% | $11,000 |
| 2019 | $1,507 +0% | $11,000 -8.6% |
| 2018 | $1,507 -8.8% | $12,029 +5% |
| 2017 | $1,652 +12.8% | $11,456 +5% |
| 2016 | $1,465 | $10,911 |
| 2015 | $1,465 -0.2% | $10,911 |
| 2014 | $1,468 | $10,911 +7% |
| 2013 | -- | $10,197 |
| 2012 | -- | $10,197 |
| 2011 | -- | $10,197 |
| 2010 | -- | $10,197 |
| 2009 | -- | $10,197 +18.3% |
| 2008 | -- | $8,617 +5% |
| 2007 | -- | $8,206 |
| 2004 | $970 | $8,206 +3.7% |
| 2003 | -- | $7,911 +5% |
| 2002 | -- | $7,535 |
| 2001 | -- | $7,535 |
| 2000 | -- | $7,535 |
Find assessor info on the county website
Monthly payment
Est. payment
Payment breakdown
Explore the cost of this home by adjusting the details. Changes won't be saved.Climate risks
Neighborhood: Highland Park
Nearby schools
Schools provided by the listing agent
- Elementary: Patrick Henry
- High: Edison
- District: Tulsa - Sch Dist (1)
Source: MLS Technology, Inc.. This data may not be complete. We recommend contacting the local school district to confirm school assignments for this home.


Similar homes
- $250,0003 bd2 ba1.5k sqft4677 S Winston Ave, Tulsa, OK 74135For Sale
 MLS ID #2626844, Marie McManus, RE/MAX Results. MLS Technology, Inc.
 - $249,9003 bd2 ba1.7k sqft4330 S Lakewood Ave, Tulsa, OK 74135For Sale
 MLS ID #2630294, Krysten Russell, Concept Realty. MLS Technology, Inc.
 - $210,0003 bd1 ba1.2k sqft4029 S Vandalia Ave, Tulsa, OK 74135For Sale
 MLS ID #2636596, Geneva Stephens, Realty One Group Dreamers. MLS Technology, Inc.
 - $269,9994 bd2 ba1.7k sqft3922 E 34th St, Tulsa, OK 74135For Sale
 MLS ID #2627989, Joe Land, McGraw, REALTORS. MLS Technology, Inc.
