Close to the Schusterman Center!! Really cute 4 bedroom, 2 bath home in Eisenhower Second Addition. This heart of midtown home has fantastic curb appeal and lots of space! Come inside to the beautiful recently refinished hardwood floors that shine. Nice clean walls. LR/Dining area combo that leads to cute bright kitchen with nice appliances. Large den leads to a relaxing primary BR with huge primary bathroom! Lots of shade. See it today!
For sale
Price cut: $4.5K (9/9)
$269,999
3922 E 34th St, Tulsa, OK 74135
4beds
1,723sqft
Single Family Residence
Built in 1951
7,884 Square Feet Lot
$267,000 Zestimate®
$157/sqft
$-- HOA
What's special
Fantastic curb appealCute bright kitchenHuge primary bathroomLots of shadeRelaxing primary brNice appliancesLarge den
- 71 days
- 1,098
- 85
Zillow last checked:
Listing updated:
Listed by:
Joe Land 918-232-1306,
McGraw, REALTORS
Source: MLS Technology, Inc.,MLS#: 2627989 Originating MLS: MLS Technology
Originating MLS: MLS TechnologyFacts & features
Interior
Bedrooms & bathrooms
- Bedrooms: 4
- Bathrooms: 2
- Full bathrooms: 2
Primary bedroom
- Description: Primary Bedroom,Private Bath
- Level: First
Bedroom
- Description: Bedroom,No Bath
- Level: First
Bedroom
- Description: Bedroom,No Bath
- Level: First
Bedroom
- Description: Bedroom,No Bath
- Level: First
Primary bathroom
- Description: Primary Bath,Bathtub,Full Bath,Separate Shower
- Level: First
Bathroom
- Description: Hall Bath,Bathtub,Full Bath,Vent
- Level: First
Den
- Description: Den/Family Room,Fireplace
- Level: First
Dining room
- Description: Dining Room,Combo w/ Living
- Level: First
Kitchen
- Description: Kitchen,
- Level: First
Living room
- Description: Living Room,Combo
- Level: First
Utility room
- Description: Utility Room,Inside
- Level: First
Heating
- Central, Gas
Cooling
- Central Air
Appliances
- Included: Dryer, Dishwasher, Disposal, Gas Water Heater, Microwave, Oven, Range, Refrigerator, Washer
- Laundry: Washer Hookup, Electric Dryer Hookup
Features
- Ceramic Counters, Other, Ceiling Fan(s), Solar Tube(s)
- Flooring: Wood
- Doors: Insulated Doors
- Windows: Aluminum Frames, Vinyl, Insulated Windows, Storm Window(s)
- Basement: None,Crawl Space
- Number of fireplaces: 1
- Fireplace features: Glass Doors, Gas Log
Interior area
- Total structure area: 1,723
- Total interior livable area: 1,723 sqft
Property
Accessibility
- Accessibility features: Accessible Doors
Features
- Levels: One
- Stories: 1
- Patio & porch: Covered, Deck, Patio, Porch
- Exterior features: Concrete Driveway, Rain Gutters
- Pool features: None
- Fencing: Full,Privacy
Lot
- Size: 7,884 Square Feet
- Features: Mature Trees
Details
- Additional structures: Shed(s)
- Parcel number: 1225932106390
Construction
Type & style
- Home type: SingleFamily
- Architectural style: Bungalow
- Property subtype: Single Family Residence
Materials
- Vinyl Siding, Wood Frame
- Foundation: Crawlspace
- Roof: Asphalt,Fiberglass
Condition
- Year built: 1951
Utilities & green energy
- Sewer: Public Sewer
- Water: Public
- Utilities for property: Electricity Available, Fiber Optic Available, Natural Gas Available, High Speed Internet Available, Water Available
Green energy
- Energy efficient items: Doors, Windows
Community & HOA
Community
- Features: Gutter(s)
- Security: No Safety Shelter, Smoke Detector(s)
- Subdivision: Eisenhower Ii Addn Resub Albert Pike
HOA
- Has HOA: No
Location
- Region: Tulsa
Financial & listing details
- Price per square foot: $157/sqft
- Tax assessed value: $114,189
- Annual tax amount: $1,415
- Date on market: 7/29/2026
- Cumulative days on market: 71 days
- Listing terms: Conventional,VA Loan
Estimated market value
$267,000
$254,000 - $280,000
$1,821/mo
Price history
| Date | Event | Price |
|---|---|---|
| 9/30/2026 | Listed for rent | $1,895$1/sqft |
Source: Zillow Rentals Report a problem | ||
| 9/9/2026 | Price change | $269,999-1.6%$157/sqft |
Source:  MLS Technology, Inc. #2627989 Report a problem MLS Technology, Inc. #2627989 Report a problem | ||
| 8/14/2026 | Price change | $274,500-1.8%$159/sqft |
Source: MLS Technology, Inc. #2627989 Report a problem | ||
| 7/29/2026 | Listed for sale | $279,500$162/sqft |
Source: MLS Technology, Inc. #2627989 Report a problem | ||
Public tax history
| Year | Property taxes | Tax assessment |
|---|---|---|
| 2025 | $1,415 +3.4% | $10,561 +0% |
| 2024 | $1,368 +2.1% | $10,560 0% |
| 2023 | $1,340 -4.8% | $10,561 |
| 2022 | $1,408 +0.9% | $10,561 -15.9% |
| 2021 | $1,395 +1.4% | $12,561 |
| 2020 | $1,376 -10.3% | $12,561 +3% |
| 2019 | $1,534 0% | $12,194 +12.5% |
| 2018 | $1,534 +3% | $10,840 -5.7% |
| 2017 | $1,489 +21.1% | $11,495 +3% |
| 2016 | $1,230 | $11,160 +3% |
| 2015 | $1,230 +3.5% | $10,835 |
| 2014 | $1,188 | $10,835 |
| 2013 | -- | $10,835 |
| 2012 | -- | $10,835 |
| 2011 | -- | $10,835 |
| 2010 | -- | $10,835 |
| 2009 | -- | $10,835 +5.9% |
| 2008 | -- | $10,233 +5% |
| 2007 | -- | $9,746 |
| 2006 | -- | $9,746 +1.1% |
| 2005 | -- | $9,641 +5% |
| 2004 | $1,085 | $9,182 +5% |
| 2003 | -- | $8,745 +3% |
| 2002 | -- | $8,492 +3.3% |
| 2001 | -- | $8,222 |
| 2000 | -- | $8,222 |
Find assessor info on the county website
Monthly payment
Est. payment
Payment breakdown
Explore the cost of this home by adjusting the details. Changes won't be saved.Climate risks
Neighborhood: 74135
Nearby schools
Schools provided by the listing agent
- Elementary: Patrick Henry
- Middle: Edison Prep.
- High: Edison
- District: Tulsa - Sch Dist (1)
Source: MLS Technology, Inc.. This data may not be complete. We recommend contacting the local school district to confirm school assignments for this home.
Similar homes
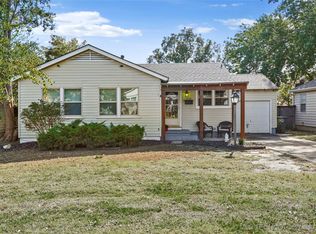
- $287,5004 bd2 ba1.7k sqft6002 S Lakewood Ave, Tulsa, OK 74135For Sale
 MLS ID #2633270, Ashley Bales, Coldwell Banker Select. MLS Technology, Inc.
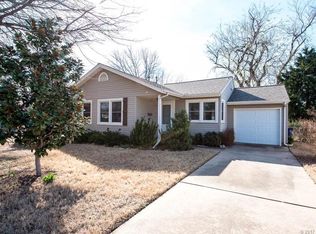
 - $249,9003 bd2 ba1.5k sqft2518 S Winston Ave, Tulsa, OK 74114For Sale
 MLS ID #2626703, Joyce Weaver, McGraw, REALTORS. MLS Technology, Inc.
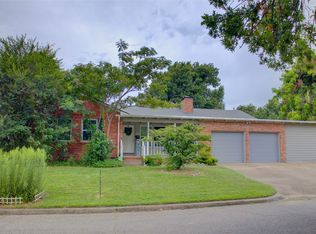
 - $250,0003 bd2 ba1.4k sqft2423 S Knoxville Ave, Tulsa, OK 74114For Sale
 MLS ID #2632793, Charlyn Terry, Keller Williams Advantage. MLS Technology, Inc.
 - $280,0003 bd2 ba1.8k sqft1713 E 60th St S, Tulsa, OK 74105For Sale
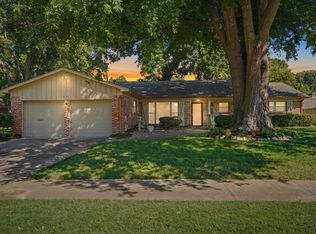 MLS ID #2634044, Max Heckenkemper, Keller Williams Advantage. MLS Technology, Inc.
