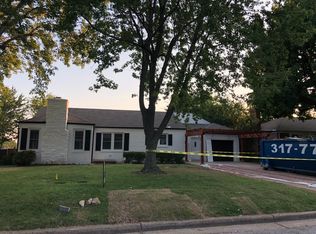
Welcome to this quintessential Midtown Tulsa bungalow, perfectly situated on a desirable, tree-lined street in the sought-after Florence Park South neighborhood. This beautifully maintained 1947 cottage offers intimate, well-preserved living spaces, blending historic charm with key modern updates: Turn Key Ready Features Include: Refinished original hardwood floors, glass door knobs, naturally lit rooms featuring lovely period details and a cozy fireplace. An included appliance package: Washer, Dryer, and Refrigerator all remain with the home! Fantastic mature trees and a beautiful back deck—perfect for relaxing or entertaining friends and family. Also plenty of room to add on to the house if you desire. This home offers a fantastic opportunity to own a piece of Tulsa history in an established neighborhood, with easy access to all the dining, shopping, and entertainment that Midtown and Downtown Tulsa have to offer.
For sale
Price cut: $5K (8/20)
$255,000
2358 S Delaware Ct, Tulsa, OK 74114
2beds
1,420sqft
Single Family Residence
Built in 1947
8,842 Square Feet Lot
$249,900 Zestimate®
$180/sqft
$-- HOA
What's special
- 218 days
- 142
- 15
Zillow last checked:
Listing updated:
Listed by:
Laura Lee Ford 918-636-1517,
McGraw, REALTORS
Source: MLS Technology, Inc.,MLS#: 2609321 Originating MLS: MLS Technology
Originating MLS: MLS TechnologyFacts & features
Interior
Bedrooms & bathrooms
- Bedrooms: 2
- Bathrooms: 1
- Full bathrooms: 1
Primary bedroom
- Description: Master Bedroom,No Bath,Walk-in Closet
- Level: First
Bedroom
- Description: Bedroom,No Bath
- Level: First
Bathroom
- Description: Hall Bath,Bathtub,Full Bath
- Level: First
Dining room
- Description: Dining Room,Formal
- Level: First
Kitchen
- Description: Kitchen,
- Level: First
Living room
- Description: Living Room,Fireplace
- Level: First
Heating
- Central, Gas
Cooling
- Central Air
Appliances
- Included: Built-In Oven, Cooktop, Dryer, Dishwasher, Electric Water Heater, Disposal, Gas Water Heater, Oven, Range, Refrigerator, Washer
- Laundry: Washer Hookup, Gas Dryer Hookup
Features
- Attic, Quartz Counters, Stone Counters, Ceiling Fan(s), Gas Range Connection, Gas Oven Connection
- Flooring: Tile, Wood
- Doors: Storm Door(s)
- Windows: Vinyl, Insulated Windows
- Basement: None,Crawl Space
- Number of fireplaces: 1
- Fireplace features: Glass Doors, Gas Log, Gas Starter, Wood Burning
Interior area
- Total structure area: 1,420
- Total interior livable area: 1,420 sqft
Property
Parking
- Total spaces: 1
- Parking features: Attached, Garage
- Attached garage spaces: 1
Features
- Levels: One
- Stories: 1
- Patio & porch: Deck, Porch
- Exterior features: Rain Gutters
- Pool features: None
- Fencing: Chain Link,Full,Partial,Privacy
Lot
- Size: 8,842 Square Feet
- Features: Mature Trees
Details
- Additional structures: Shed(s)
- Parcel number: 47400931711120
Construction
Type & style
- Home type: SingleFamily
- Architectural style: Bungalow
- Property subtype: Single Family Residence
Materials
- Brick, Vinyl Siding, Wood Siding, Wood Frame
- Foundation: Crawlspace
- Roof: Asphalt,Fiberglass
Condition
- Year built: 1947
Utilities & green energy
- Sewer: Public Sewer
- Water: Public
- Utilities for property: Cable Available, Electricity Available, Natural Gas Available, Phone Available, Water Available
Green energy
- Energy efficient items: Windows
Community & HOA
Community
- Features: Gutter(s)
- Security: No Safety Shelter, Smoke Detector(s)
- Subdivision: Wil-Rey Terrace
HOA
- Has HOA: No
Location
- Region: Tulsa
Financial & listing details
- Price per square foot: $180/sqft
- Tax assessed value: $231,525
- Annual tax amount: $3,413
- Date on market: 3/17/2026
- Cumulative days on market: 219 days
- Listing terms: Conventional,FHA 203(k),FHA,State Bond
Estimated market value
$249,900
$237,000 - $262,000
$1,423/mo
Price history
| Date | Event | Price |
|---|---|---|
| 8/20/2026 | Price change | $255,000-1.9%$180/sqft |
Source:  MLS Technology, Inc. #2609321 Report a problem MLS Technology, Inc. #2609321 Report a problem | ||
| 6/27/2026 | Price change | $260,000-3%$183/sqft |
Source: MLS Technology, Inc. #2609321 Report a problem | ||
| 4/9/2026 | Price change | $268,000-2.5%$189/sqft |
Source: MLS Technology, Inc. #2609321 Report a problem | ||
| 3/17/2026 | Listed for sale | $275,000+31%$194/sqft |
Source: MLS Technology, Inc. #2609321 Report a problem | ||
| 11/19/2021 | Sold | $210,000-2.3%$148/sqft |
Source: MLS Technology, Inc. #2128121 Report a problem | ||
| 10/19/2021 | Pending sale | $215,000$151/sqft |
Source: MLS Technology, Inc. #2128121 Report a problem | ||
| 10/12/2021 | Price change | $215,000-1.8%$151/sqft |
Source: MLS Technology, Inc. #2128121 Report a problem | ||
| 9/21/2021 | Price change | $219,000-2.2%$154/sqft |
Source: MLS Technology, Inc. #2128121 Report a problem | ||
| 9/13/2021 | Price change | $224,000-2.2%$158/sqft |
Source: MLS Technology, Inc. #2128121 Report a problem | ||
| 8/26/2021 | Price change | $229,000-2.6%$161/sqft |
Source: MLS Technology, Inc. #2128121 Report a problem | ||
| 8/20/2021 | Listed for sale | $235,000+123.8%$165/sqft |
Source: MLS Technology, Inc. #2128121 Report a problem | ||
| 1/16/2013 | Sold | $105,000$74/sqft |
Source: MLS Technology, Inc. #1224445 Report a problem | ||
| 10/14/2012 | Price change | $105,000-8.7%$74/sqft |
Source: Coldwell Banker Select - Tulsa #1224445 Report a problem | ||
| 8/10/2012 | Listed for sale | $115,000-3%$81/sqft |
Source: Coldwell Banker Select #1224445 Report a problem | ||
| 8/22/2006 | Sold | $118,500$83/sqft |
Source: Public Record Report a problem | ||
Public tax history
| Year | Property taxes | Tax assessment |
|---|---|---|
| 2025 | $3,413 +8.7% | $25,468 +5% |
| 2024 | $3,141 +7.1% | $24,255 +5% |
| 2023 | $2,932 -4.8% | $23,100 |
| 2022 | $3,080 +80.1% | $23,100 +65.6% |
| 2021 | $1,710 +2.7% | $13,947 +1.2% |
| 2020 | $1,665 -1.8% | $13,779 +3% |
| 2019 | $1,696 +0% | $13,378 +11.6% |
| 2018 | $1,696 +3% | $11,989 -4.9% |
| 2017 | $1,647 +9.1% | $12,610 +3% |
| 2016 | $1,509 | $12,243 |
| 2015 | $1,509 -0.2% | $12,243 |
| 2014 | $1,512 | $12,243 +6% |
| 2013 | -- | $11,550 -14.9% |
| 2012 | -- | $13,574 |
| 2011 | -- | $13,574 |
| 2010 | -- | $13,574 |
| 2009 | -- | $13,574 |
| 2008 | -- | $13,574 +4.1% |
| 2007 | -- | $13,035 +68.2% |
| 2006 | -- | $7,750 |
| 2005 | -- | $7,750 |
| 2004 | $798 | $7,750 |
| 2003 | -- | $7,750 |
| 2002 | -- | $7,750 |
| 2001 | -- | $7,750 |
| 2000 | -- | $7,750 |
Find assessor info on the county website
Monthly payment
Est. payment
Payment breakdown
Explore the cost of this home by adjusting the details. Changes won't be saved.Climate risks
Neighborhood: Florence Park South
Nearby schools
Schools provided by the listing agent
- Elementary: Lanier
- High: Edison
- District: Tulsa - Sch Dist (1)
Source: MLS Technology, Inc.. This data may not be complete. We recommend contacting the local school district to confirm school assignments for this home.

Similar homes
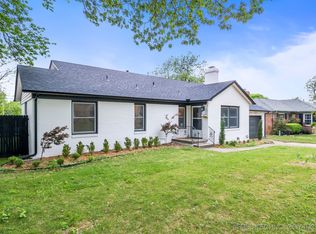
- $250,0003 bd2 ba1.4k sqft2423 S Knoxville Ave, Tulsa, OK 74114For Sale
 MLS ID #2632793, Charlyn Terry, Keller Williams Advantage. MLS Technology, Inc.
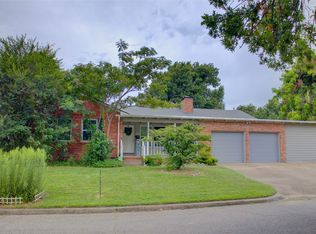
 - $249,9003 bd2 ba1.5k sqft2518 S Winston Ave, Tulsa, OK 74114For Sale
 MLS ID #2626703, Joyce Weaver, McGraw, REALTORS. MLS Technology, Inc.
 - $205,0002 bd1 ba912 sqft2239 S Oswego Ave, Tulsa, OK 74114For Sale
 MLS ID #2632642, Ethan Stoots, Engel & Voelkers Tulsa. MLS Technology, Inc.
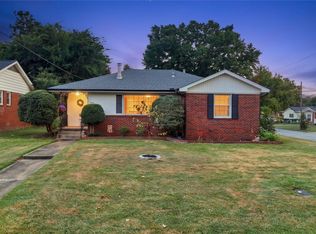
 - $290,0003 bd2 ba1.8k sqft5763 E 24th St, Tulsa, OK 74114For Sale
 MLS ID #2635345, Alex Wilkerson, Platinum Realty, LLC.. MLS Technology, Inc.
