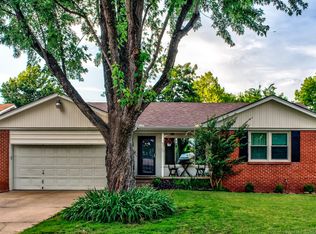
Fresh, updated and move-in ready, this spacious 3-bedroom, 2-bath home has so much to offer. Fresh interior paint throughout gives the entire home a bright, clean feel, while the updated kitchen features freshly painted cabinetry, new backsplash, sink and new appliances. You'll love the generous living spaces, great natural light and plenty of room to spread out. One of the home's two A/C units has also recently been replaced, adding another valuable update. Outside, enjoy a fully fenced backyard with mature trees and plenty of space for entertaining, kids or pets. Conveniently located in Midtown Tulsa with quick access to shopping, dining, highways, the Expo and Downtown. A great combination of space, updates and location!
For sale
Price cut: $19.9K (10/4)
$290,000
5763 E 24th St, Tulsa, OK 74114
3beds
1,892sqft
Single Family Residence
Built in 1955
8,319 Square Feet Lot
$285,200 Zestimate®
$153/sqft
$-- HOA
What's special
Fully fenced backyardGenerous living spacesMature treesUpdated kitchenFresh interior paint throughoutFreshly painted cabinetryNew appliances
- 21 days
- 559
- 64
Zillow last checked:
Listing updated:
Listed by:
Alex Wilkerson 918-605-9290,
Platinum Realty, LLC.
Source: MLS Technology, Inc.,MLS#: 2635345 Originating MLS: MLS Technology
Originating MLS: MLS TechnologyFacts & features
Interior
Bedrooms & bathrooms
- Bedrooms: 3
- Bathrooms: 2
- Full bathrooms: 2
Primary bedroom
- Description: Primary Bedroom,Private Bath
- Level: First
Bedroom
- Description: Bedroom,
- Level: First
Bedroom
- Description: Bedroom,
- Level: First
Primary bathroom
- Description: Primary Bath,Full Bath,Separate Shower
- Level: First
Bathroom
- Description: Hall Bath,Full Bath
- Level: First
Den
- Description: Den/Family Room,Bookcase,Separate
- Level: First
Dining room
- Description: Dining Room,Breakfast,Combo w/ Living
- Level: First
Kitchen
- Description: Kitchen,Breakfast Nook,Country
- Level: First
Living room
- Description: Living Room,Combo,Fireplace,Formal
- Level: First
Utility room
- Description: Utility Room,Inside
- Level: First
Heating
- Central, Gas, Multiple Heating Units
Cooling
- Central Air, 2 Units
Appliances
- Included: Dishwasher, Freezer, Disposal, Gas Water Heater, Other, Oven, Range, Refrigerator, Stove
- Laundry: Washer Hookup, Gas Dryer Hookup
Features
- High Speed Internet, Laminate Counters, Quartz Counters, Stone Counters, Cable TV, Wired for Data
- Flooring: Tile, Wood
- Windows: Aluminum Frames
- Basement: Crawl Space
- Number of fireplaces: 1
- Fireplace features: Blower Fan, Wood Burning, Wood BurningStove
Interior area
- Total structure area: 1,892
- Total interior livable area: 1,892 sqft
Property
Parking
- Total spaces: 2
- Parking features: Attached, Garage, Garage Faces Side, Shelves
- Attached garage spaces: 2
Features
- Levels: One
- Stories: 1
- Patio & porch: Covered, Enclosed, Porch
- Exterior features: Concrete Driveway, Rain Gutters
- Pool features: None
- Fencing: Full,Privacy
Lot
- Size: 8,319 Square Feet
- Features: Corner Lot, Mature Trees
Details
- Additional structures: Shed(s)
- Parcel number: 25675931517680
Construction
Type & style
- Home type: SingleFamily
- Architectural style: Ranch
- Property subtype: Single Family Residence
Materials
- Brick, Vinyl Siding, Wood Siding, Wood Frame
- Foundation: Crawlspace, Slab
- Roof: Asphalt,Fiberglass
Condition
- Year built: 1955
Utilities & green energy
- Sewer: Public Sewer
- Water: Public
- Utilities for property: Cable Available, Electricity Available, Natural Gas Available, Phone Available, Water Available
Green energy
- Indoor air quality: Ventilation
Community & HOA
Community
- Features: Gutter(s), Sidewalks
- Security: No Safety Shelter, Security System Owned, Smoke Detector(s)
- Subdivision: Mary Frances Addn
HOA
- Has HOA: No
Location
- Region: Tulsa
Financial & listing details
- Price per square foot: $153/sqft
- Tax assessed value: $244,007
- Annual tax amount: $3,571
- Date on market: 9/24/2026
- Cumulative days on market: 22 days
- Listing terms: Conventional,FHA,VA Loan
Estimated market value
$285,200
$271,000 - $299,000
$1,716/mo
Price history
| Date | Event | Price |
|---|---|---|
| 10/4/2026 | Price change | $290,000-6.4%$153/sqft |
Source:  MLS Technology, Inc. #2635345 Report a problem MLS Technology, Inc. #2635345 Report a problem | ||
| 9/24/2026 | Listed for sale | $309,900+34.7%$164/sqft |
Source: MLS Technology, Inc. #2635345 Report a problem | ||
| 10/24/2022 | Listing removed | -- |
Source:  Coldwell Banker Select Report a problem Coldwell Banker Select Report a problem | ||
| 9/1/2022 | Pending sale | $230,000$122/sqft |
Source: Coldwell Banker Select #2223643 Report a problem | ||
| 8/31/2022 | Sold | $230,000$122/sqft |
Source: MLS Technology, Inc. #2223643 Report a problem | ||
| 7/19/2022 | Pending sale | $230,000$122/sqft |
Source: MLS Technology, Inc. #2223643 Report a problem | ||
| 7/14/2022 | Listed for sale | $230,000+75.6%$122/sqft |
Source: MLS Technology, Inc. #2223643 Report a problem | ||
| 4/22/2013 | Sold | $131,000-1.9%$69/sqft |
Source: MLS Technology, Inc. #1236288 Report a problem | ||
| 2/5/2013 | Price change | $133,500-2.9%$71/sqft |
Source: Keller Williams Realty Owasso #1236288 Report a problem | ||
| 12/19/2012 | Listed for sale | $137,550+11.8%$73/sqft |
Source: Keller Williams Realty Owasso #1236288 Report a problem | ||
| 1/20/2009 | Sold | $123,000+7%$65/sqft |
Source: Public Record Report a problem | ||
| 5/11/2007 | Sold | $115,000+6.5%$61/sqft |
Source: Public Record Report a problem | ||
| 11/3/2003 | Sold | $108,000$57/sqft |
Source: Public Record Report a problem | ||
Public tax history
| Year | Property taxes | Tax assessment |
|---|---|---|
| 2025 | $3,463 +6.7% | $25,841 +3.1% |
| 2024 | $3,245 +5.2% | $25,059 +3.1% |
| 2023 | $3,084 +67.1% | $24,300 +75.6% |
| 2022 | $1,845 +4.2% | $13,842 -3.9% |
| 2021 | $1,771 +1.4% | $14,410 |
| 2020 | $1,747 -4.9% | $14,410 |
| 2019 | $1,837 +0% | $14,410 +7.5% |
| 2018 | $1,837 -0.3% | $13,410 -6.9% |
| 2017 | $1,842 +2.3% | $14,410 |
| 2016 | $1,800 | $14,410 |
| 2015 | $1,800 -0.2% | $14,410 |
| 2014 | $1,804 | $14,410 +6.5% |
| 2013 | -- | $13,530 |
| 2012 | -- | $13,530 |
| 2011 | -- | $13,530 |
| 2010 | -- | $13,530 +7% |
| 2009 | -- | $12,650 |
| 2008 | -- | $12,650 +4.5% |
| 2007 | -- | $12,111 |
| 2006 | -- | $12,111 +1.9% |
| 2005 | -- | $11,880 |
| 2004 | $1,286 | $11,880 +65% |
| 2003 | -- | $7,201 +5% |
| 2002 | -- | $6,859 +5% |
| 2001 | -- | $6,532 |
| 2000 | -- | $6,532 |
Find assessor info on the county website
Monthly payment
Est. payment
Payment breakdown
Explore the cost of this home by adjusting the details. Changes won't be saved.Climate risks
Neighborhood: Hoover
Nearby schools
Schools provided by the listing agent
- Elementary: Hoover
- High: Hale
- District: Tulsa - Sch Dist (1)
Source: MLS Technology, Inc.. This data may not be complete. We recommend contacting the local school district to confirm school assignments for this home.
Similar homes
- $233,5003 bd2 ba1.3k sqft6112 E 21st St, Tulsa, OK 74114For Sale
 MLS ID #2636647, Erin Catron, Erin Catron & Company, LLC. MLS Technology, Inc.
 - $250,0003 bd2 ba1.4k sqft2423 S Knoxville Ave, Tulsa, OK 74114For Sale
 MLS ID #2632793, Charlyn Terry, Keller Williams Advantage. MLS Technology, Inc.
 - $250,0003 bd2 ba2.2k sqft5813 E 20th St, Tulsa, OK 74112For Sale
 MLS ID #2621013, Katie Mackey, Chinowth & Cohen. MLS Technology, Inc.
 - $299,0003 bd1 ba1.6k sqft1134 S Oswego Ave, Tulsa, OK 74112For Sale
 MLS ID #2632217, Lindsay Farrar, McGraw, REALTORS. MLS Technology, Inc.
