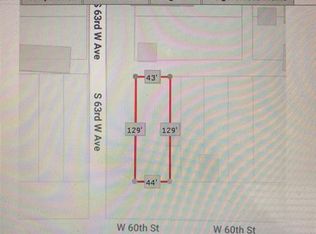
Rare find well maintained home on .67 Acres with a shop and 2 sheds and an additional large building. Total of 8 lots with additional lots available that can be kept together as one tract or separated. Interior features include: Updated large kitchen, split bedroom floor plan and inside utilities. Exterior features include: Large deck that has enclosed screening, 1 shop with electric and concrete floor that has been used as an exercise room and for storage in the past, but has many uses available 2nd shop not in as good of condition ,but still has various uses available. Exterior also features a water well that previously supplied water to home before connection to city of Tulsa water system, but more recently has been used for watering yard and gardens. Additional large metal building and .37 available in separate listing mls # 2627353 to equal an opportunity for 1.04 Acres.
For sale
$275,000
5909 S 63rd West Ave, Tulsa, OK 74107
3beds
1,684sqft
Single Family Residence
Built in 1940
0.67 Acres Lot
$265,700 Zestimate®
$163/sqft
$-- HOA
What's special
Additional large metal buildingInside utilitiesSplit bedroom floor planUpdated large kitchen
- 47 days
- 311
- 18
Zillow last checked:
Listing updated:
Listed by:
Ricky L Powell 918-606-8006,
Skyline Realty, LLC
Source: MLS Technology, Inc.,MLS#: 2627338 Originating MLS: MLS Technology
Originating MLS: MLS TechnologyFacts & features
Interior
Bedrooms & bathrooms
- Bedrooms: 3
- Bathrooms: 1
- Full bathrooms: 1
Heating
- Central, Gas
Cooling
- Central Air
Appliances
- Included: Dishwasher, Gas Water Heater, Oven, Range, Stove
- Laundry: Electric Dryer Hookup
Features
- Laminate Counters, Gas Range Connection
- Flooring: Carpet, Laminate
- Windows: Vinyl
- Basement: Crawl Space
- Number of fireplaces: 1
- Fireplace features: Other
Interior area
- Total structure area: 1,684
- Total interior livable area: 1,684 sqft
Property
Parking
- Total spaces: 2
- Parking features: Carport
- Garage spaces: 2
- Has carport: Yes
Features
- Levels: One
- Stories: 1
- Patio & porch: Deck, Porch
- Pool features: None
- Fencing: Partial
Lot
- Size: 0.67 Acres
- Features: Additional Land Available
Details
- Additional structures: Barn(s), Shed(s), Workshop
- Parcel number: 53675923201680
Construction
Type & style
- Home type: SingleFamily
- Property subtype: Single Family Residence
Materials
- Brick, Wood Frame
- Foundation: Crawlspace
- Roof: Asphalt,Fiberglass
Condition
- Year built: 1940
Utilities & green energy
- Sewer: Public Sewer
- Water: Public, Well
- Utilities for property: Electricity Available, Natural Gas Available, Water Available
Community & HOA
Community
- Features: Sidewalks
- Security: No Safety Shelter, Security System Owned
- Subdivision: New Taneha
HOA
- Has HOA: No
Location
- Region: Tulsa
Financial & listing details
- Price per square foot: $163/sqft
- Annual tax amount: $448
- Date on market: 7/24/2026
- Cumulative days on market: 47 days
- Listing terms: Conventional,FHA,VA Loan
Estimated market value
$265,700
$252,000 - $279,000
$1,446/mo
Price history
| Date | Event | Price |
|---|---|---|
| 7/24/2026 | Listed for sale | $275,000$163/sqft |
Source:  MLS Technology, Inc. #2627338 Report a problem MLS Technology, Inc. #2627338 Report a problem | ||
Public tax history
Tax history is unavailable.
Monthly payment
Est. payment
Payment breakdown
Explore the cost of this home by adjusting the details. Changes won't be saved.Climate risks
Neighborhood: Oakhurst
Nearby schools
Schools provided by the listing agent
- Elementary: Clinton West
- High: Webster
- District: Tulsa - Sch Dist (1)
Source: MLS Technology, Inc.. This data may not be complete. We recommend contacting the local school district to confirm school assignments for this home.
Similar homes
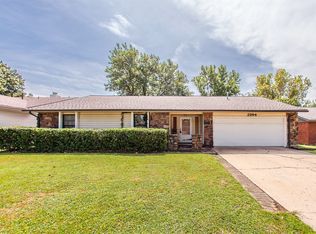
- $249,0003 bd2 ba1.5k sqft2984 W 65th St, Tulsa, OK 74132For Sale
 MLS ID #2630891, Sandy Forrest, Platinum Realty, LLC.. MLS Technology, Inc.
 - $265,0003 bd4 ba2k sqft546 N 38th West Ave, Tulsa, OK 74127For Sale
 MLS ID #2631601, Cindy Paul, Coldwell Banker Select. MLS Technology, Inc.
 - $220,0004 bd2 ba1.4k sqft4603 S Waco Ave, Tulsa, OK 74107For Sale
 MLS ID #2631527, Keelyn Ellis, Anthem Realty. MLS Technology, Inc.
 - $269,0003 bd2 ba1.8k sqft219 N Oak Ridge Dr E, Sand Springs, OK 74063For Sale
 MLS ID #2631700, Melissa K Mansfield, Chinowth & Cohen. MLS Technology, Inc.
