Welcome home to your own private nature oasis! This charming 3-bedroom, 2-full-bath home offers a wonderful blend of character, comfort, and outdoor beauty-all conveniently located within 10 minutes of Downtown Tulsa.
Inside, you'll find beautiful hardwood floors throughout the living and dining areas, along with a warm and inviting floor plan. The primary bedroom is conveniently located on the first floor, offering comfort and easy accessibility. Upstairs, two newer mini-split systems have been added for enhanced comfort, and the home also features a new electrical panel.
Step outside and discover what truly makes this property special. Lovingly cultivated by a Master Gardener, the spacious yard has been thoughtfully landscaped to support local birds, pollinators, and wildlife and is now a Certified Wildlife Habitat. Enjoy your morning coffee or unwind at the end of the day from the covered balcony or covered deck while taking in the peaceful surroundings of your very own backyard sanctuary.
The property also includes a chicken coop and wonderful storage shed, making it ideal for gardening enthusiasts, backyard hobbyists, or anyone dreaming of a more nature-connected lifestyle.
Full of charm, thoughtful improvements, and one-of-a-kind outdoor spaces, this special home is ready for its next nature lover to make it their own!
Pending
Price cut: $6K (8/31)
$269,000
219 N Oak Ridge Dr E, Sand Springs, OK 74063
3beds
1,819sqft
Single Family Residence
Built in 1976
0.33 Acres Lot
$-- Zestimate®
$148/sqft
$-- HOA
What's special
Covered balconyWonderful storage shedCertified wildlife habitatChicken coopCovered deck
- 46 days
- 843
- 59
Likely to sell faster than
Zillow last checked:
Listing updated:
Listed by:
Melissa K Mansfield 918-808-0075,
Chinowth & Cohen
Source: MLS Technology, Inc.,MLS#: 2631700 Originating MLS: MLS Technology
Originating MLS: MLS TechnologyFacts & features
Interior
Bedrooms & bathrooms
- Bedrooms: 3
- Bathrooms: 2
- Full bathrooms: 2
Primary bedroom
- Description: Primary Bedroom,Walk-in Closet
- Level: First
Bedroom
- Description: Bedroom,No Bath
- Level: Second
Bedroom
- Description: Bedroom,
- Level: Second
Primary bathroom
- Description: Primary Bath,Full Bath
- Level: First
Bathroom
- Description: Hall Bath,Shower Only
- Level: Second
Dining room
- Description: Dining Room,Combo w/ Living
- Level: First
Kitchen
- Description: Kitchen,Pantry
- Level: First
Living room
- Description: Living Room,Combo,Fireplace
- Level: First
Utility room
- Description: Utility Room,Inside
- Level: First
Heating
- Central, Gas, Multiple Heating Units
Cooling
- Central Air, Ductless
Appliances
- Included: Convection Oven, Dishwasher, Disposal, Gas Water Heater, Oven, Range, Stove
- Laundry: Washer Hookup, Gas Dryer Hookup
Features
- Wet Bar, Granite Counters, High Ceilings, Laminate Counters, Ceiling Fan(s), Gas Range Connection, Gas Oven Connection
- Flooring: Carpet, Tile, Wood
- Windows: Aluminum Frames, Vinyl
- Basement: None
- Number of fireplaces: 1
- Fireplace features: Wood Burning
Interior area
- Total structure area: 1,819
- Total interior livable area: 1,819 sqft
Property
Parking
- Total spaces: 2
- Parking features: Attached, Garage
- Attached garage spaces: 2
Features
- Levels: Two
- Stories: 2
- Patio & porch: Balcony, Covered, Deck, Other, Patio
- Exterior features: Concrete Driveway, Landscaping, Rain Gutters
- Pool features: None
- Fencing: Cross Fenced,Privacy
Lot
- Size: 0.33 Acres
- Features: Corner Lot, Mature Trees, Other, Wooded
Details
- Additional structures: Shed(s)
- Parcel number: 61955910100510
Construction
Type & style
- Home type: SingleFamily
- Architectural style: Contemporary
- Property subtype: Single Family Residence
Materials
- HardiPlank Type, Stone, Wood Frame
- Foundation: Slab
- Roof: Asphalt,Fiberglass
Condition
- Year built: 1976
Utilities & green energy
- Sewer: Public Sewer
- Water: Public
- Utilities for property: Electricity Available, Fiber Optic Available, Natural Gas Available, Water Available
Community & HOA
Community
- Features: Gutter(s)
- Security: No Safety Shelter
- Subdivision: Martin Hills
HOA
- Has HOA: No
Location
- Region: Sand Springs
Financial & listing details
- Price per square foot: $148/sqft
- Tax assessed value: $159,650
- Annual tax amount: $2,115
- Date on market: 8/26/2026
- Cumulative days on market: 47 days
- Listing terms: Conventional,FHA,Other,VA Loan
Estimated market value
Not available
Estimated sales range
Not available
Not available
Price history
| Date | Event | Price |
|---|---|---|
| 9/29/2026 | Pending sale | $269,000$148/sqft |
Source:  MLS Technology, Inc. #2631700 Report a problem MLS Technology, Inc. #2631700 Report a problem | ||
| 8/31/2026 | Price change | $269,000-2.2%$148/sqft |
Source: MLS Technology, Inc. #2631700 Report a problem | ||
| 8/26/2026 | Listed for sale | $275,000+77.4%$151/sqft |
Source: MLS Technology, Inc. #2631700 Report a problem | ||
| 3/4/2016 | Sold | $155,000+34.8%$85/sqft |
Source: Agent Provided Report a problem | ||
| 12/8/1999 | Sold | $115,000$63/sqft |
Source: Public Record Report a problem | ||
Public tax history
| Year | Property taxes | Tax assessment |
|---|---|---|
| 2025 | $2,115 +3.3% | $16,561 +3.2% |
| 2024 | $2,048 +1.1% | $16,050 |
| 2023 | $2,026 +2.3% | $16,050 |
| 2022 | $1,980 -1.7% | $16,050 -5.9% |
| 2021 | $2,013 -3.4% | $17,050 |
| 2020 | $2,085 +2.9% | $17,050 |
| 2019 | $2,026 +0% | $17,050 +6.2% |
| 2018 | $2,026 +2.7% | $16,050 -5.9% |
| 2017 | $1,973 +8.6% | $17,050 +15.4% |
| 2016 | $1,817 | $14,772 +5% |
| 2015 | $1,817 +3.5% | $14,069 |
| 2014 | $1,755 | $14,069 |
| 2013 | -- | $14,069 |
| 2012 | -- | $14,069 |
| 2011 | -- | $14,069 |
| 2010 | -- | $14,069 |
| 2009 | -- | $14,069 |
| 2008 | -- | $14,069 |
| 2007 | -- | $14,069 |
| 2006 | -- | $14,069 +2.8% |
| 2005 | -- | $13,684 |
| 2004 | $1,689 | $13,684 |
| 2003 | -- | $13,684 +3% |
| 2002 | -- | $13,283 +5% |
| 2001 | -- | $12,650 |
| 2000 | -- | $12,650 |
Find assessor info on the county website
Monthly payment
Est. payment
Payment breakdown
Explore the cost of this home by adjusting the details. Changes won't be saved.Climate risks
Neighborhood: 74063
Nearby schools
Schools provided by the listing agent
- Elementary: Northwoods
- High: Charles Page
- District: Sand Springs - Sch Dist (2)
Source: MLS Technology, Inc.. This data may not be complete. We recommend contacting the local school district to confirm school assignments for this home.
- $331,0004 bd3 ba3.5k sqft217 N Oak Ridge Dr E, Sand Springs, OK 74063Off Market
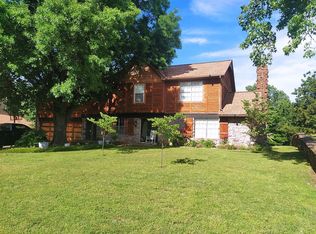
- $389,2003 bd3 ba3.2k sqft221 N Oak Ridge Dr E, Sand Springs, OK 74063Off Market
- $100,0003 bd2 ba1.8k sqft215 N Oak Ridge Dr E, Sand Springs, OK 74063Sold
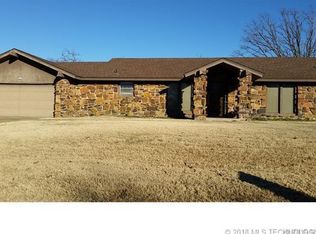
- $249,8003 bd2 ba1.8k sqft215 Oak Ridge Dr, Sand Springs, OK 74063Off Market

Similar homes
- $313,0004 bd2 ba2.2k sqft721 N Main St, Sand Springs, OK 74063For Sale
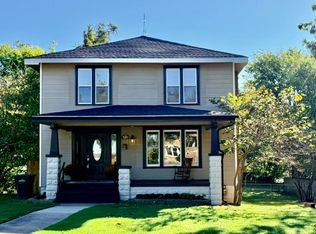 MLS ID #2636469, Ashley Bales, Coldwell Banker Select. MLS Technology, Inc.
 - $215,0003 bd2 ba1.6k sqft710 Martin Cir, Sand Springs, OK 74063For Sale
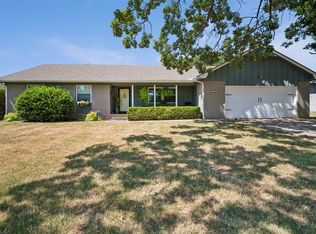 MLS ID #2628688, Becky Newport, Nassau Ridge Realty. MLS Technology, Inc.
 - $289,5004 bd2 ba2.1k sqft326 Spruce Ct, Sand Springs, OK 74063For Sale
 MLS ID #2632863, Awdin Torres, Ryon & Associates, Inc.. MLS Technology, Inc.
 - $299,0003 bd3 ba2k sqft3726 S Rolling Oaks Dr, Tulsa, OK 74107For Sale
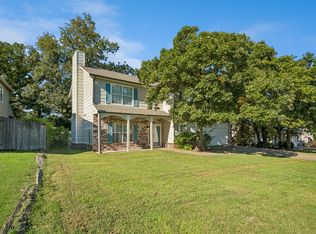 MLS ID #2633893, Matt Inouye, RE/MAX Results. MLS Technology, Inc.
