Don't miss this spacious 2-story home featuring 3 bedrooms, 3 full baths and a large fenced backyard on an oversized lot in the highly desirable Jenks School District. This home features an updated kitchen with granite counter tops, under-mount sink, and stainless steel appliances. Upstairs you'll find a generous flex space that can easily serve as a game room, media room, home gym, office, or possible 4th bedroom. Conveniently located just minutes from Highway 75 and Tulsa Hills, you'll enjoy quick access to shopping, dining, and entertainment. This home offers the perfect blend of space, comfort, and convenience. Schedule your private showing today.
For sale
$275,000
2938 W 65th St, Tulsa, OK 74132
3beds
2,170sqft
Single Family Residence
Built in 1978
9,888 Square Feet Lot
$-- Zestimate®
$127/sqft
$-- HOA
What's special
Large fenced backyardOversized lotUpdated kitchenStainless steel appliancesGranite counter topsUnder-mount sinkGenerous flex space
- 63 days
- 609
- 110
Zillow last checked:
Listing updated:
Listed by:
Jennifer Jepsen 559-217-3032,
McGraw, REALTORS
Source: MLS Technology, Inc.,MLS#: 2629027 Originating MLS: MLS Technology
Originating MLS: MLS TechnologyFacts & features
Interior
Bedrooms & bathrooms
- Bedrooms: 3
- Bathrooms: 3
- Full bathrooms: 3
Primary bedroom
- Description: Primary Bedroom,
- Level: First
Bedroom
- Description: Bedroom,
- Level: First
Bedroom
- Description: Bedroom,
- Level: First
Primary bathroom
- Description: Primary Bath,
- Level: First
Bathroom
- Description: Hall Bath,
- Level: First
Dining room
- Description: Dining Room,
- Level: First
Game room
- Description: Game/Rec Room,
- Level: Second
Kitchen
- Description: Kitchen,
- Level: First
Living room
- Description: Living Room,Fireplace
- Level: First
Heating
- Central, Gas, Multiple Heating Units
Cooling
- Central Air, 2 Units
Appliances
- Included: Dishwasher, Gas Water Heater, Microwave, Oven, Range, Plumbed For Ice Maker
- Laundry: Washer Hookup, Electric Dryer Hookup, Gas Dryer Hookup
Features
- Dry Bar, Granite Counters, High Ceilings, Ceiling Fan(s), Gas Range Connection, Gas Oven Connection
- Flooring: Carpet, Laminate, Tile, Vinyl
- Windows: Aluminum Frames
- Basement: None
- Number of fireplaces: 1
- Fireplace features: Glass Doors, Gas Starter, Wood Burning
Interior area
- Total structure area: 2,170
- Total interior livable area: 2,170 sqft
Property
Parking
- Total spaces: 2
- Parking features: Attached, Garage
- Attached garage spaces: 2
Features
- Levels: Two
- Stories: 2
- Patio & porch: None
- Exterior features: Concrete Driveway, Landscaping, Rain Gutters
- Pool features: None
- Fencing: Full,Privacy
Lot
- Size: 9,888 Square Feet
- Features: Mature Trees
Details
- Additional structures: Shed(s)
- Parcel number: 74005820337950
Construction
Type & style
- Home type: SingleFamily
- Architectural style: Other
- Property subtype: Single Family Residence
Materials
- HardiPlank Type, Stone, Wood Frame
- Foundation: Slab
- Roof: Asphalt,Fiberglass
Condition
- Year built: 1978
Utilities & green energy
- Sewer: Public Sewer
- Water: Public
- Utilities for property: Electricity Available, Natural Gas Available, Water Available
Community & HOA
Community
- Features: Gutter(s)
- Security: No Safety Shelter, Smoke Detector(s)
- Subdivision: West Highlands Ii
HOA
- Has HOA: No
Location
- Region: Tulsa
Financial & listing details
- Price per square foot: $127/sqft
- Annual tax amount: $3,923
- Date on market: 8/6/2026
- Cumulative days on market: 63 days
- Listing terms: Conventional,FHA,Other,VA Loan
Estimated market value
Not available
Estimated sales range
Not available
Not available
Price history
| Date | Event | Price |
|---|---|---|
| 9/23/2026 | Listed for sale | $275,000+7.4%$127/sqft |
Source:  MLS Technology, Inc. #2629027 Report a problem MLS Technology, Inc. #2629027 Report a problem | ||
| 6/7/2022 | Sold | $256,000+2.4%$118/sqft |
Source: MLS Technology, Inc. #2213095 Report a problem | ||
| 4/29/2022 | Pending sale | $250,000$115/sqft |
Source: MLS Technology, Inc. #2213095 Report a problem | ||
| 4/26/2022 | Listed for sale | $250,000+52%$115/sqft |
Source: MLS Technology, Inc. #2213095 Report a problem | ||
| 5/26/2017 | Sold | $164,500$76/sqft |
Source: MLS Technology, Inc. #1707446 Report a problem | ||
Public tax history
Tax history is unavailable.
Monthly payment
Est. payment
Payment breakdown
Explore the cost of this home by adjusting the details. Changes won't be saved.Climate risks
Neighborhood: West Highlands
Nearby schools
Schools provided by the listing agent
- Elementary: Northwest
- High: Jenks
- District: Jenks - Sch Dist (5)
Source: MLS Technology, Inc.. This data may not be complete. We recommend contacting the local school district to confirm school assignments for this home.

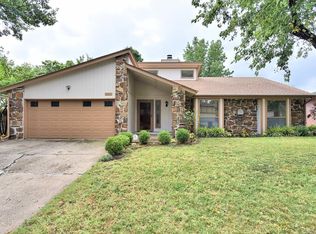
Similar homes
- $239,0003 bd2 ba1.4k sqft6820 S 32nd West Ave, Tulsa, OK 74132For Sale
 MLS ID #2631619, Marilen San Vicente, Platinum Realty, LLC.. MLS Technology, Inc.
 - $385,0004 bd6 ba3.1k sqft3213 W 69th Ct, Tulsa, OK 74132For Sale
 MLS ID #2629341, Rachel Robison, Chinowth & Cohen. MLS Technology, Inc.
 - $299,9994 bd3 ba2.4k sqft8309 S Pittsburg Ave, Tulsa, OK 74137For Sale
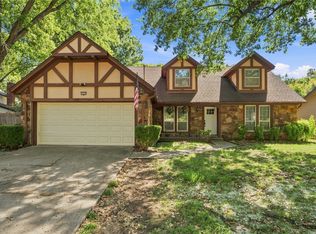 MLS ID #2632337, Emily Wiltshire, OUROK Realty. MLS Technology, Inc.
 - $307,0003 bd3 ba2.3k sqft5430 S Zunis Ave, Tulsa, OK 74105For Sale
 MLS ID #2627415, Liz Johnson, Coldwell Banker Select. MLS Technology, Inc.
