Beautiful and well maintained 3-bedroom, 2-bath home with plenty of space to make your own! An additional enclosed room/space at the back of home offers great flexibility for a second playroom, exercise room, home office, or hobby space. Energy efficient windows have been installed, and the home was recently professionally weatherized and sealed to help improve comfort and energy efficiency. Walking distance to Angus Park! This home has been lovingly cared for and is ready for its next owner.
For sale
$230,000
4914 S Bahama Ave, Sand Springs, OK 74063
3beds
1,542sqft
Single Family Residence
Built in 1978
8,537 Square Feet Lot
$227,100 Zestimate®
$149/sqft
$-- HOA
What's special
Energy efficient windows
- 40 days
- 297
- 27
Likely to sell faster than
Zillow last checked:
Listing updated:
Listed by:
Jessica Davis 918-960-4990,
Realty One Group Dreamers
Source: MLS Technology, Inc.,MLS#: 2636302 Originating MLS: MLS Technology
Facts & features
Interior
Bedrooms & bathrooms
- Bedrooms: 3
- Bathrooms: 2
- Full bathrooms: 2
Primary bedroom
- Description: Primary Bedroom,Private Bath,Walk-in Closet
- Level: First
Bedroom
- Description: Bedroom,Walk-in Closet
- Level: First
Primary bathroom
- Description: Primary Bath,Full Bath
- Level: First
Bathroom
- Description: Hall Bath,Full Bath
- Level: First
Dining room
- Description: Dining Room,Combo w/ Family
- Level: First
Kitchen
- Description: Kitchen,Eat-In
- Level: First
Living room
- Description: Living Room,Fireplace,Formal
- Level: First
Recreation
- Description: Hobby Room,Additional Room
- Level: First
Utility room
- Description: Utility Room,Inside
- Level: First
Heating
- Central, Gas
Cooling
- Central Air
Appliances
- Included: Dishwasher, Gas Water Heater, Oven, Range, Stove
- Laundry: Gas Dryer Hookup
Features
- High Speed Internet, Laminate Counters, Cable TV, Gas Oven Connection
- Flooring: Carpet, Laminate
- Windows: Insulated Windows, Storm Window(s)
- Basement: None
- Number of fireplaces: 1
- Fireplace features: Gas Starter, Wood Burning
Interior area
- Total structure area: 1,542
- Total interior livable area: 1,542 sqft
Property
Parking
- Total spaces: 2
- Parking features: Attached, Boat, Carport, Garage, RV Access/Parking, Storage
- Attached garage spaces: 2
- Has carport: Yes
Features
- Levels: One
- Stories: 1
- Patio & porch: Covered, Patio, Porch
- Exterior features: Concrete Driveway, Other, Rain Gutters
- Pool features: None
- Fencing: Other
Lot
- Size: 8,537 Square Feet
- Features: None
Details
- Additional structures: Shed(s)
- Parcel number: 61520312732580
Construction
Type & style
- Home type: SingleFamily
- Architectural style: Other
- Property subtype: Single Family Residence
Materials
- Brick, Vinyl Siding, Wood Frame
- Foundation: Slab
- Roof: Asphalt,Fiberglass
Condition
- Year built: 1978
Utilities & green energy
- Sewer: Public Sewer
- Water: Public
- Utilities for property: Cable Available, Electricity Available, Natural Gas Available, High Speed Internet Available, Phone Available
Green energy
- Energy efficient items: Windows
Community & HOA
Community
- Features: Gutter(s), Sidewalks
- Security: No Safety Shelter, Smoke Detector(s)
- Subdivision: Angus Valley Acres V Resub
HOA
- Has HOA: No
Location
- Region: Sand Springs
Financial & listing details
- Price per square foot: $149/sqft
- Tax assessed value: $211,100
- Annual tax amount: $2,966
- Date on market: 10/2/2026
- Cumulative days on market: 40 days
- Listing terms: Conventional,FHA,VA Loan
Estimated market value
$227,100
$216,000 - $238,000
$1,626/mo
Price history
| Date | Event | Price |
|---|---|---|
| 10/2/2026 | Listed for sale | $230,000+11.1%$149/sqft |
Source:  MLS Technology, Inc. #2636302 Report a problem | ||
| 10/31/2023 | Sold | $207,000$134/sqft |
Source: Public Record Report a problem | ||
Public tax history
| Year | Property taxes | Tax assessment |
|---|---|---|
| 2025 | $2,966 +2.1% | $23,221 +2% |
| 2024 | $2,906 +163.3% | $22,770 +160.3% |
| 2023 | $1,104 +2.3% | $8,746 |
| 2022 | $1,079 -1.7% | $8,746 -10.3% |
| 2021 | $1,097 -3.4% | $9,747 |
| 2020 | $1,136 +2.9% | $9,747 |
| 2019 | $1,104 +0% | $9,747 +11.4% |
| 2018 | $1,104 +2.7% | $8,747 -10.3% |
| 2017 | $1,075 -0.1% | $9,746 |
| 2016 | $1,076 | $9,746 -16.2% |
| 2015 | $1,076 -1.4% | $11,629 +7% |
| 2014 | $1,091 | $10,868 |
| 2013 | -- | $10,868 |
| 2012 | -- | $10,868 |
| 2011 | -- | $10,868 |
| 2010 | -- | $10,868 |
| 2009 | -- | $10,868 +11.5% |
| 2008 | -- | $9,746 |
| 2007 | -- | $9,746 |
| 2006 | -- | $9,746 |
| 2005 | -- | $9,746 |
| 2004 | $1,080 | $9,746 |
| 2003 | -- | $9,746 |
| 2002 | -- | $9,746 +1.6% |
| 2001 | -- | $9,592 |
| 2000 | -- | $9,592 |
Find assessor info on the county website
Monthly payment
Est. payment
Payment breakdown
Explore the cost of this home by adjusting the details. Changes won't be saved.Climate risks
Neighborhood: 74063
Nearby schools
Schools provided by the listing agent
- Elementary: Limestone
- Middle: Sand Springs
- High: Charles Page
- District: Sand Springs - Sch Dist (2)
Source: MLS Technology, Inc.. This data may not be complete. We recommend contacting the local school district to confirm school assignments for this home.

Similar homes
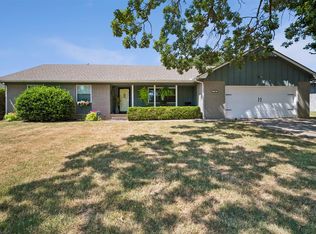
- $221,0003 bd2 ba1.5k sqft14224 W 18th Pl S, Sand Springs, OK 74063For Sale
 MLS ID #2631610, Melania B Nicholson, Coldwell Banker Select. MLS Technology, Inc.
- $215,0003 bd2 ba1.6k sqft710 Martin Cir, Sand Springs, OK 74063For Sale
 MLS ID #2628688, Becky Newport, Nassau Ridge Realty. MLS Technology, Inc.
- $279,0004 bd2 ba1.5k sqft22352 W Coyote Trl S, Sand Springs, OK 74063For Sale
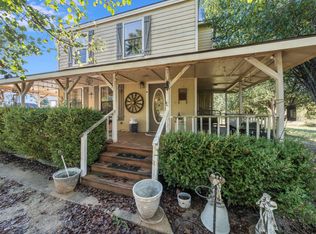 MLS ID #2636826, Jaybee Hawkins, Cochran & Co Realtors. MLS Technology, Inc.
- $189,9003 bd3 ba1.4k sqft1318 N Main St, Sand Springs, OK 74063For Sale
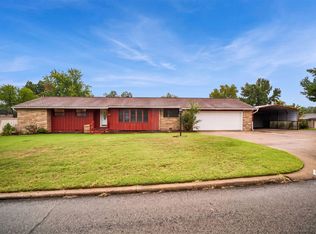 MLS ID #2637835, Sharlie Hanson, Chinowth & Cohen. MLS Technology, Inc.
