Discover the enduring charm of 1033 N Birch, Sand Springs, OK 74063. Built in 1965, this single-family ranch residence is ready for you to move in and begin your next chapter. This inviting home captures the essence of classic mid-century design, offering a thoughtful layout that emphasizes both comfort and functionality. The kitchen serves as the heart of the home, featuring a practical G-shaped layout. This configuration includes a convenient peninsula that provides additional workspace and creates a natural flow for meal preparation and casual morning coffee. Whether you are winding down after a long day or hosting friends, this space offers an atmosphere of comfort that anchors the home’s interior. The property extends its living space to the outdoors with a private yard designed for relaxation. The patio area provides an ideal setting for dining under the sky, while the dedicated fire pit offers a perfect spot for gathering during cooler evenings. Furthermore, the residence includes an attached one-car garage, ensuring ease of access and secure storage. This ready-to-move-in ranch offers a blend of classic character and essential comfort, and we invite you to schedule a viewing to experience this inviting property for yourself.
Spacious parking-large backyard, perfect for garden or cookout with family-mature trees (mulberry). New Roof 2022, new carpet 2022, new heat unit 2023 and new hot water tank in 2025. Also built in stove and oven new in 2021.
For sale
$179,500
1033 N Birch Ave, Sand Springs, OK 74063
3beds
912sqft
Single Family Residence
Built in 1965
8,407 Square Feet Lot
$-- Zestimate®
$197/sqft
$-- HOA
What's special
Atmosphere of comfortThoughtful layoutSpacious parking
- 20 days
- 648
- 67
Likely to sell faster than
Zillow last checked:
Listing updated:
Listed by:
Sallye Leslie 918-724-7731,
Chinowth & Cohen
Source: MLS Technology, Inc.,MLS#: 2638119 Originating MLS: MLS Technology
Facts & features
Interior
Bedrooms & bathrooms
- Bedrooms: 3
- Bathrooms: 1
- Full bathrooms: 1
Primary bedroom
- Description: Primary Bedroom,No Bath
- Level: First
Bedroom
- Description: Bedroom,No Bath
- Level: First
Bedroom
- Description: Bedroom,No Bath
- Level: First
Primary bathroom
- Description: Primary Bath,Full Bath,Heater,Vent
- Level: First
Dining room
- Description: Dining Room,
- Level: First
Living room
- Description: Living Room,Fireplace
- Level: First
Utility room
- Description: Utility Room,Garage
- Level: First
Heating
- Central, Electric, Gas
Cooling
- Central Air
Appliances
- Included: Built-In Range, Built-In Oven, Dryer, Dishwasher, Gas Water Heater, Oven, Range
- Laundry: Washer Hookup, Electric Dryer Hookup, Gas Dryer Hookup
Features
- Ceramic Counters, High Speed Internet, Laminate Counters, Cable TV, Wired for Data, Ceiling Fan(s), Gas Range Connection, Gas Oven Connection, Programmable Thermostat
- Flooring: Carpet, Tile, Vinyl
- Doors: Insulated Doors, Storm Door(s)
- Windows: Storm Window(s), Vinyl, Insulated Windows
- Basement: None,Crawl Space
- Number of fireplaces: 1
- Fireplace features: Other, Outside
Interior area
- Total structure area: 912
- Total interior livable area: 912 sqft
Property
Parking
- Total spaces: 1
- Parking features: Attached, Garage, Shelves, Workshop in Garage
- Attached garage spaces: 1
Features
- Levels: One
- Stories: 1
- Patio & porch: Deck, Patio, Porch
- Exterior features: Concrete Driveway, Fire Pit, Rain Gutters
- Pool features: None
- Fencing: Chain Link,Privacy
- Waterfront features: Other
- Body of water: Other
Lot
- Size: 8,407 Square Feet
- Features: Corner Lot, Mature Trees
Details
- Additional structures: None
- Parcel number: 62025910101250
Construction
Type & style
- Home type: SingleFamily
- Architectural style: Ranch
- Property subtype: Single Family Residence
Materials
- HardiPlank Type, Stone, Wood Frame
- Foundation: Crawlspace
- Roof: Asphalt,Fiberglass
Condition
- Year built: 1965
Utilities & green energy
- Sewer: Public Sewer
- Water: Public
- Utilities for property: Cable Available, Electricity Available, Fiber Optic Available, Natural Gas Available, Phone Available, Water Available
Green energy
- Energy efficient items: Doors, Insulation, Windows
- Indoor air quality: Ventilation
Community & HOA
Community
- Features: Gutter(s), Sidewalks
- Security: No Safety Shelter, Smoke Detector(s)
- Subdivision: Oak Park Ii Addn Resub
HOA
- Has HOA: No
Location
- Region: Sand Springs
Financial & listing details
- Price per square foot: $197/sqft
- Tax assessed value: $134,900
- Annual tax amount: $1,768
- Date on market: 10/19/2026
- Cumulative days on market: 22 days
- Listing terms: Conventional,FHA,VA Loan
Estimated market value
Not available
Estimated sales range
Not available
Not available
Price history
| Date | Event | Price |
|---|---|---|
| 10/20/2026 | Listed for sale | $179,500+19.7%$197/sqft |
Source:  MLS Technology, Inc. #2638119 Report a problem | ||
| 9/27/2022 | Sold | $150,000+81.8%$164/sqft |
Source: Public Record Report a problem | ||
| 7/30/2009 | Sold | $82,500+28.9%$90/sqft |
Source: Public Record Report a problem | ||
| 9/11/2002 | Sold | $64,000$70/sqft |
Source: Agent Provided Report a problem | ||
Public tax history
| Year | Property taxes | Tax assessment |
|---|---|---|
| 2025 | $1,768 -10.6% | $13,839 -10.7% |
| 2024 | $1,978 +1.1% | $15,500 |
| 2023 | $1,956 +83.8% | $15,500 +79.6% |
| 2022 | $1,064 +1.7% | $8,628 -7.7% |
| 2021 | $1,047 -0.2% | $9,347 +3% |
| 2020 | $1,049 +2.9% | $9,075 |
| 2019 | $1,019 +0% | $9,075 +12.4% |
| 2018 | $1,019 +2.6% | $8,075 -11% |
| 2017 | $993 | $9,075 |
| 2016 | $993 | $9,075 |
| 2015 | $993 -1.5% | $9,075 |
| 2014 | $1,008 | $9,075 |
| 2013 | -- | $9,075 |
| 2012 | -- | $9,075 |
| 2011 | -- | $9,075 |
| 2010 | -- | $9,075 +26.3% |
| 2009 | -- | $7,183 |
| 2008 | -- | $7,183 |
| 2007 | -- | $7,183 |
| 2006 | -- | $7,183 +2% |
| 2005 | -- | $7,040 |
| 2004 | $746 | $7,040 |
| 2003 | -- | $7,040 +13.7% |
| 2002 | -- | $6,190 +5% |
| 2001 | -- | $5,896 |
| 2000 | -- | $5,896 |
Find assessor info on the county website
Monthly payment
Est. payment
Payment breakdown
Explore the cost of this home by adjusting the details. Changes won't be saved.Climate risks
Neighborhood: 74063
Nearby schools
Schools provided by the listing agent
- Elementary: Garfield (SSprings)
- Middle: Sand Springs
- High: Charles Page
- District: Sand Springs - Sch Dist (2)
Source: MLS Technology, Inc.. This data may not be complete. We recommend contacting the local school district to confirm school assignments for this home.

Similar homes
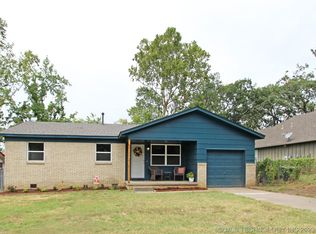
- $205,0003 bd2 ba1.1k sqft106 W 31st Pl S, Sand Springs, OK 74063For Sale
 MLS ID #2632128, Jan Coleman, Coleman Real Estate. MLS Technology, Inc.
- $225,0003 bd2 ba1.2k sqft608 Antigua Dr, Sand Springs, OK 74063For Sale
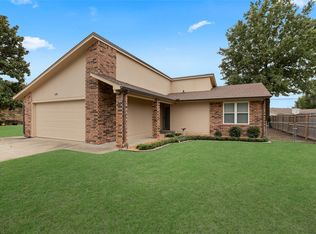 MLS ID #2639844, Jennifer Hughes, McGraw, REALTORS. MLS Technology, Inc.
- $129,9003 bd2 ba944 sqft502 N Industrial Ave W, Sand Springs, OK 74063For Sale
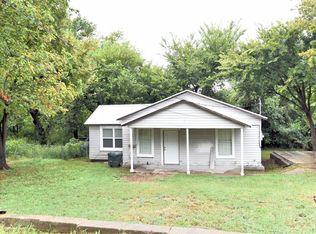 MLS ID #2633441, Carl Spengler, Chinowth & Cohen. MLS Technology, Inc.
- $120,0002 bd1 ba720 sqft903 N Industrial Ave, Sand Springs, OK 74063For Sale
 MLS ID #2633424, Carl Spengler, Chinowth & Cohen. MLS Technology, Inc.
