Excellent New Price, PLUS Seller will pay up to $3000 of Buyer's Closing Costs! Motivated Seller! Welcome to your new home, "Ivy Haven!" This classic, charming 3bd/2bth/2 car home offers a thoughtfully designed living space filled with beautiful natural light. With mature trees, this home provides a peaceful, private setting that's quiet inside and out. Rich hardwood floors, vintage tile baths, new LVP (2025), and HVAC (2024), combine timeless character and modern comfort. Be sure to check out the classy plantation shutters! Built-ins galore and well-organized, dedicated spaces make everyday living effortless while creating the perfect backdrop for hosting game nights and entertaining. Step outside to a spacious deck overlooking a fully fenced yard ideal for relaxing, pets, play or outdoor gatherings. Conveniently located with quick access to I-44, you're just minutes from shopping, restaurants, entertainment, River Parks and Heller Park w/tennis, walking trails, splash pad and more. Come discover the charm of Ivy Haven!
For sale
Price cut: $6.6K (10/7)
$209,900
1598 E 60th Pl, Tulsa, OK 74105
3beds
1,650sqft
Single Family Residence
Built in 1959
9,016 Square Feet Lot
$207,600 Zestimate®
$127/sqft
$-- HOA
What's special
Spacious deckThoughtfully designed living spaceBuilt-ins galoreMature treesRich hardwood floorsClassy plantation shuttersVintage tile baths
- 82 days
- 1,157
- 126
Zillow last checked:
Listing updated:
Listed by:
Meg Beltran 918-734-1445,
Keller Williams Preferred
Source: MLS Technology, Inc.,MLS#: 2626979 Originating MLS: MLS Technology
Originating MLS: MLS TechnologyFacts & features
Interior
Bedrooms & bathrooms
- Bedrooms: 3
- Bathrooms: 2
- Full bathrooms: 2
Primary bedroom
- Description: Master Bedroom,Private Bath,Separate Closets
- Level: First
Bedroom
- Description: Bedroom,No Bath
- Level: First
Bedroom
- Description: Bedroom,No Bath
- Level: First
Primary bathroom
- Description: Master Bath,Full Bath,Shower Only
- Level: First
Bathroom
- Description: Hall Bath,Bathtub,Full Bath,Vent
- Level: First
Dining room
- Description: Dining Room,Formal
- Level: First
Kitchen
- Description: Kitchen,Breakfast Nook,Eat-In
- Level: First
Living room
- Description: Living Room,Fireplace,Formal,Great Room
- Level: First
Office
- Description: Office,Bookcase
- Level: First
Utility room
- Description: Utility Room,Garage
- Level: First
Heating
- Central, Gas
Cooling
- Central Air
Appliances
- Included: Dishwasher, Gas Water Heater, Oven, Range, Refrigerator, Stove, Washer, Plumbed For Ice Maker
- Laundry: Washer Hookup, Gas Dryer Hookup
Features
- Attic, Ceramic Counters, High Speed Internet, Electric Range Connection
- Flooring: Tile, Vinyl, Wood
- Windows: Wood Frames
- Basement: None,Crawl Space
- Number of fireplaces: 1
- Fireplace features: Gas Starter, Wood Burning
Interior area
- Total structure area: 1,650
- Total interior livable area: 1,650 sqft
Property
Parking
- Total spaces: 2
- Parking features: Attached, Garage
- Attached garage spaces: 2
Features
- Levels: One
- Stories: 1
- Patio & porch: Covered, Deck, Porch
- Exterior features: Rain Gutters
- Pool features: None
- Fencing: Chain Link,Full,Privacy
- Waterfront features: Other
- Body of water: Arkansas River
Lot
- Size: 9,016 Square Feet
- Features: Mature Trees
Details
- Additional structures: None
- Parcel number: 39475933111910
Construction
Type & style
- Home type: SingleFamily
- Architectural style: Cottage
- Property subtype: Single Family Residence
Materials
- Brick, Wood Frame
- Foundation: Crawlspace
- Roof: Asphalt,Fiberglass
Condition
- Year built: 1959
Utilities & green energy
- Sewer: Public Sewer
- Water: Public
- Utilities for property: Cable Available, Electricity Available, Fiber Optic Available, High Speed Internet Available, Phone Available, Water Available
Community & HOA
Community
- Features: Gutter(s)
- Security: No Safety Shelter, Security System Owned, Smoke Detector(s)
- Subdivision: Southern Gardens
HOA
- Has HOA: No
- Amenities included: Park, Tennis Court(s), Trail(s)
Location
- Region: Tulsa
Financial & listing details
- Price per square foot: $127/sqft
- Tax assessed value: $158,015
- Annual tax amount: $2,329
- Date on market: 7/22/2026
- Cumulative days on market: 83 days
- Listing terms: Conventional,FHA,State Bond,VA Loan
Estimated market value
$207,600
$197,000 - $218,000
$1,766/mo
Price history
| Date | Event | Price |
|---|---|---|
| 10/7/2026 | Price change | $209,900-3%$127/sqft |
Source:  MLS Technology, Inc. #2626979 Report a problem MLS Technology, Inc. #2626979 Report a problem | ||
| 9/26/2026 | Price change | $216,500-1.1%$131/sqft |
Source: MLS Technology, Inc. #2626979 Report a problem | ||
| 9/17/2026 | Price change | $218,900-2.2%$133/sqft |
Source: MLS Technology, Inc. #2626979 Report a problem | ||
| 9/4/2026 | Price change | $223,900-0.5%$136/sqft |
Source: MLS Technology, Inc. #2626979 Report a problem | ||
| 8/20/2026 | Price change | $225,000-1.7%$136/sqft |
Source: MLS Technology, Inc. #2626979 Report a problem | ||
| 8/14/2026 | Price change | $228,900-0.4%$139/sqft |
Source: MLS Technology, Inc. #2626979 Report a problem | ||
| 7/31/2026 | Price change | $229,900-2.1%$139/sqft |
Source: MLS Technology, Inc. #2626979 Report a problem | ||
| 7/22/2026 | Listed for sale | $234,900+81%$142/sqft |
Source: MLS Technology, Inc. #2626979 Report a problem | ||
| 5/16/2018 | Sold | $129,800+3.1%$79/sqft |
Source: MLS Technology, Inc. #1805134 Report a problem | ||
| 1/23/2018 | Price change | $125,900-3.1%$76/sqft |
Source: Keller Williams Realty Advantage #1805134 Report a problem | ||
| 10/23/2017 | Price change | $129,900-2.3%$79/sqft |
Source: Keller Williams Realty Advantage #1805134 Report a problem | ||
| 8/11/2017 | Listed for sale | $133,000$81/sqft |
Source: Keller Williams Advantage #1731039 Report a problem | ||
Public tax history
| Year | Property taxes | Tax assessment |
|---|---|---|
| 2025 | $2,329 +8.6% | $17,382 +5% |
| 2024 | $2,144 +7.2% | $16,554 +5% |
| 2023 | $2,001 -0.1% | $15,765 +5% |
| 2022 | $2,002 +6% | $15,015 +5% |
| 2021 | $1,889 +1.4% | $14,300 |
| 2020 | $1,863 -4.9% | $14,300 |
| 2019 | $1,959 +0% | $14,300 +2.2% |
| 2018 | $1,959 +1.9% | $13,993 +5% |
| 2017 | $1,922 +7.4% | $13,332 |
| 2016 | $1,790 | $13,332 |
| 2015 | $1,790 -0.2% | $13,332 |
| 2014 | $1,793 | $13,332 |
| 2013 | -- | $13,332 |
| 2012 | -- | $13,332 |
| 2011 | -- | $13,332 |
| 2010 | -- | $13,332 |
| 2009 | -- | $13,332 +19.3% |
| 2008 | -- | $11,176 |
| 2007 | -- | $11,176 |
| 2006 | -- | $11,176 +0.8% |
| 2005 | -- | $11,084 +5% |
| 2004 | $1,129 | $10,557 +5% |
| 2003 | -- | $10,054 +3.1% |
| 2002 | -- | $9,747 +5% |
| 2001 | -- | $9,282 |
| 2000 | -- | $9,282 |
Find assessor info on the county website
Monthly payment
Est. payment
Payment breakdown
Explore the cost of this home by adjusting the details. Changes won't be saved.Climate risks
Neighborhood: Heller Park
Nearby schools
Schools provided by the listing agent
- Elementary: McClure
- High: Memorial
- District: Tulsa - Sch Dist (1)
Source: MLS Technology, Inc.. This data may not be complete. We recommend contacting the local school district to confirm school assignments for this home.
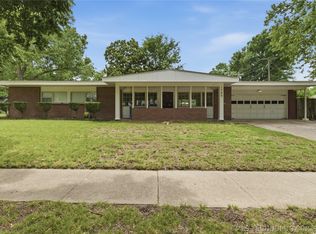
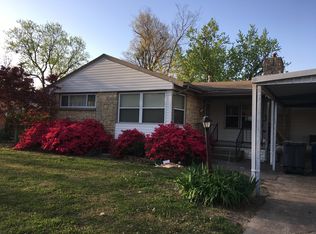
Similar homes
- $199,9993 bd2 ba1.3k sqft5322 S Rockford Ave, Tulsa, OK 74105For Sale
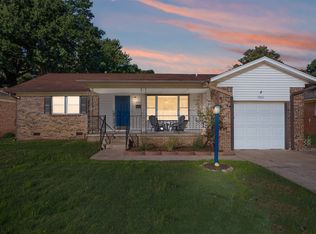 MLS ID #2633637, Jerrid Horton, The Brokerage Tulsa. MLS Technology, Inc.
 - $229,9003 bd2 ba1.6k sqft5173 S Troost Ave, Tulsa, OK 74105For Sale
 MLS ID #2630859, Tressa Nunley, Jones Realty. MLS Technology, Inc.
 - $209,9003 bd1 ba1k sqft5450 S Boston Ave, Tulsa, OK 74105For Sale
 MLS ID #2631759, Jenna Mobley, HomeSmart Stellar Realty. MLS Technology, Inc.
 - $280,0003 bd2 ba1.8k sqft1713 E 60th St S, Tulsa, OK 74105For Sale
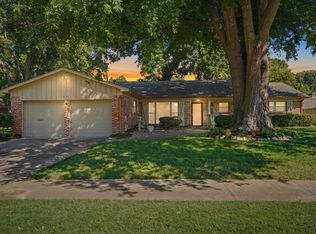 MLS ID #2634044, Max Heckenkemper, Keller Williams Advantage. MLS Technology, Inc.
