Discover the possibilities with this charming Midtown Tulsa property in the highly sought-after Johansen Acres
neighborhood! Featuring 3 bedrooms, 2 bathrooms, this versatile home offers a spacious layout
ideal for comfortable living, a home office, or professional office use (subject to zoning and buyer verification). A
large driveway provides ample parking, and the prime Midtown location offers convenient access to shopping,
dining, parks, and major thoroughfares. Whether you're looking for a beautiful place to call home or a property with
added business potential, this one is full of opportunity.
This property is also listed commercially. Must see Broker's Remarks for more information.
For sale
$350,000
6510 E 24th St, Tulsa, OK 74129
3beds
1,926sqft
Single Family Residence
Built in 1951
0.64 Acres Lot
$-- Zestimate®
$182/sqft
$-- HOA
What's special
Spacious layout
- 67 days
- 528
- 20
Zillow last checked:
Listing updated:
Listed by:
Troy Ellison 918-688-0891,
Chinowth & Cohen
Source: MLS Technology, Inc.,MLS#: 2628396 Originating MLS: MLS Technology
Originating MLS: MLS TechnologyFacts & features
Interior
Bedrooms & bathrooms
- Bedrooms: 3
- Bathrooms: 2
- Full bathrooms: 2
Primary bedroom
- Description: Primary Bedroom,No Bath,Walk-in Closet
- Level: First
Bedroom
- Description: Bedroom,No Bath,Walk-in Closet
- Level: First
Bedroom
- Description: Bedroom,No Bath
- Level: First
Primary bathroom
- Description: Primary Bath,Bathtub,Full Bath,Vent
- Level: First
Bathroom
- Description: Hall Bath,Bathtub,Full Bath,Vent
- Level: First
Dining room
- Description: Dining Room,
- Level: First
Dining room
- Description: Dining Room,Formal
- Level: First
Living room
- Description: Living Room,Fireplace
- Level: First
Utility room
- Description: Utility Room,Inside
- Level: First
Heating
- Central, Gas
Cooling
- Central Air
Appliances
- Included: Built-In Oven, Cooktop, Double Oven, Dishwasher, Electric Water Heater, Refrigerator
- Laundry: Washer Hookup, Electric Dryer Hookup
Features
- Granite Counters, High Ceilings, High Speed Internet, Ceiling Fan(s), Electric Oven Connection, Electric Range Connection, Programmable Thermostat
- Flooring: Carpet, Laminate, Wood
- Doors: Insulated Doors, Storm Door(s)
- Windows: Vinyl, Insulated Windows
- Basement: None,Crawl Space
- Number of fireplaces: 1
- Fireplace features: Gas Log
Interior area
- Total structure area: 1,926
- Total interior livable area: 1,926 sqft
Property
Parking
- Total spaces: 2
- Parking features: Carport, Garage Faces Rear
- Garage spaces: 2
- Has carport: Yes
Accessibility
- Accessibility features: Accessible Full Bath, Accessible Doors
Features
- Levels: One
- Stories: 1
- Patio & porch: Covered, Patio
- Exterior features: Concrete Driveway, Landscaping, Rain Gutters
- Pool features: None
- Fencing: Decorative,Full
Lot
- Size: 0.64 Acres
- Features: Corner Lot, Mature Trees
Details
- Additional structures: None
- Parcel number: 20650931408910
Construction
Type & style
- Home type: SingleFamily
- Architectural style: Ranch
- Property subtype: Single Family Residence
Materials
- Brick, Other, Wood Frame
- Foundation: Crawlspace, Slab
- Roof: Asphalt,Fiberglass
Condition
- Year built: 1951
Utilities & green energy
- Sewer: Public Sewer
- Water: Public
- Utilities for property: Cable Available, Electricity Available, Fiber Optic Available, Natural Gas Available, High Speed Internet Available, Phone Available, Water Available
Green energy
- Energy efficient items: Appliances, Doors, Windows
Community & HOA
Community
- Features: Gutter(s), Sidewalks
- Security: No Safety Shelter, Security System Leased
- Subdivision: Johansen Acres Amd
HOA
- Has HOA: No
Location
- Region: Tulsa
Financial & listing details
- Price per square foot: $182/sqft
- Tax assessed value: $158,537
- Annual tax amount: $2,337
- Date on market: 7/31/2026
- Cumulative days on market: 49 days
- Listing terms: Conventional
- Exclusions: Washer/Dryer, Fridge, All Furniture, i.e. beds, small dining table, living room furniture, dressers, portable shed in backyard.
Estimated market value
Not available
Estimated sales range
Not available
Not available
Price history
| Date | Event | Price |
|---|---|---|
| 8/3/2026 | Listed for sale | $350,000+62.8%$182/sqft |
Source:  MLS Technology, Inc. #2628396 Report a problem MLS Technology, Inc. #2628396 Report a problem | ||
| 2/11/2022 | Sold | $215,000-17%$112/sqft |
Source: Public Record Report a problem | ||
| 12/26/2018 | Listing removed | $259,000$134/sqft |
Source: Keller Williams Realty Advantage #1823571 Report a problem | ||
| 10/4/2018 | Price change | $259,000-7.2%$134/sqft |
Source: Keller Williams Realty Advantage #1823571 Report a problem | ||
| 6/25/2018 | Listed for sale | $279,000+7.7%$145/sqft |
Source: Keller Williams Advantage #1823571 Report a problem | ||
| 1/18/2018 | Listing removed | $259,000$134/sqft |
Source: Keller Williams Realty Advantage #1745016 Report a problem | ||
| 12/7/2017 | Listed for sale | $259,000+8%$134/sqft |
Source: Keller Williams Advantage #1745016 Report a problem | ||
| 4/6/2012 | Listing removed | $239,861$125/sqft |
Source: Keller Williams Realty Report a problem | ||
| 3/5/2012 | Listed for sale | $239,861+128.7%$125/sqft |
Source: Keller Williams Realty Report a problem | ||
| 11/18/2011 | Listing removed | $104,900$54/sqft |
Source: Keller Williams - Tulsa Metro #1131557 Report a problem | ||
| 10/29/2011 | Listed for sale | $104,900-30.1%$54/sqft |
Source: Keller Williams Realty #1131557 Report a problem | ||
| 10/5/2000 | Sold | $150,000$78/sqft |
Source: Public Record Report a problem | ||
Public tax history
| Year | Property taxes | Tax assessment |
|---|---|---|
| 2025 | $2,337 +8.6% | $17,439 +5% |
| 2024 | $2,151 -28.3% | $16,609 -29.8% |
| 2023 | $3,001 +10.6% | $23,650 +16.2% |
| 2022 | $2,713 +0.9% | $20,350 |
| 2021 | $2,688 +1.4% | $20,350 |
| 2020 | $2,651 +18.5% | $20,350 +17.5% |
| 2019 | $2,237 0% | $17,325 +6.1% |
| 2018 | $2,237 -0.2% | $16,325 -5.8% |
| 2017 | $2,242 +2.3% | $17,325 |
| 2016 | $2,192 | $17,325 |
| 2015 | $2,192 -0.2% | $17,325 |
| 2014 | $2,196 | $17,325 |
| 2013 | -- | $17,325 |
| 2012 | -- | $17,325 |
| 2011 | -- | $17,325 |
| 2010 | -- | $17,325 |
| 2009 | -- | $17,325 |
| 2008 | -- | $17,325 |
| 2007 | -- | $17,325 |
| 2006 | -- | $17,325 |
| 2005 | -- | $17,325 |
| 2004 | $2,047 | $17,325 |
| 2003 | -- | $17,325 +5% |
| 2002 | -- | $16,500 |
| 2001 | -- | $16,500 +59.6% |
| 2000 | -- | $10,340 |
Find assessor info on the county website
Monthly payment
Est. payment
Payment breakdown
Explore the cost of this home by adjusting the details. Changes won't be saved.Climate risks
Neighborhood: Johansen Acres
Nearby schools
Schools provided by the listing agent
- Elementary: Macarthur
- Middle: Hale
- High: Hale
- District: Tulsa - Sch Dist (1)
Source: MLS Technology, Inc.. This data may not be complete. We recommend contacting the local school district to confirm school assignments for this home.
Similar homes
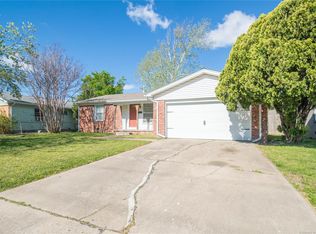
- $350,0003 bd2 ba1.5k sqft1505 S 77th East Ave, Tulsa, OK 74112For Sale
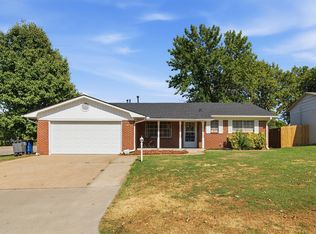 MLS ID #2631256, Nicholas Wood, Eagle Rock Realty & Prop Mgmt. MLS Technology, Inc.
 - $350,0003 bd3 ba2.3k sqft4164 E 43rd St S, Tulsa, OK 74135For Sale
 MLS ID #2631776, Sarah Doll, Keller Williams Advantage. MLS Technology, Inc.
 - $325,0004 bd2 ba1.6k sqft5357 E 26th Pl, Tulsa, OK 74114For Sale
 MLS ID #2633752, Corbin Marcotte, The Investors Broker. MLS Technology, Inc.
 - $399,0003 bd2 ba1.8k sqft3415 S Gary Pl, Tulsa, OK 74105For Sale
 MLS ID #2629544, Max Heckenkemper, Keller Williams Advantage. MLS Technology, Inc.
