Opportunity, charm and convenience come together in this inviting ranch-style home! Offering 3 bedrooms and 2 baths, this one-story home features a spacious living room with built-in bookcases, creating the perfect setting for gathering and entertaining. The dining area complements the updated kitchen with refreshed cabinetry, while updated lighting and flooring bring a fresh feel throughout. Updated baths. Step outside to a generously sized backyard with endless possibilities for outdoor enjoyment, entertaining or creating your own backyard retreat. Enjoy the added perk of a neighborhood pool and a central location close to everyday conveniences. A wonderful place to call home!
For sale
$285,000
6861 E 56th St, Tulsa, OK 74145
3beds
1,876sqft
Single Family Residence
Built in 1965
9,757 Square Feet Lot
$-- Zestimate®
$152/sqft
$-- HOA
What's special
Neighborhood poolUpdated bathsGenerously sized backyardUpdated lighting and flooring
- 2 days
- 167
- 14
Likely to sell faster than
Zillow last checked:
Listing updated:
Listed by:
Gini Fox 918-625-5102,
McGraw, REALTORS
Source: MLS Technology, Inc.,MLS#: 2639814 Originating MLS: MLS Technology
Facts & features
Interior
Bedrooms & bathrooms
- Bedrooms: 3
- Bathrooms: 2
- Full bathrooms: 2
Primary bedroom
- Description: Primary Bedroom,Private Bath
- Level: First
Bedroom
- Description: Bedroom,
- Level: First
Bedroom
- Description: Bedroom,
- Level: First
Primary bathroom
- Description: Primary Bath,Full Bath,Shower Only
- Level: First
Bathroom
- Description: Hall Bath,Bathtub,Full Bath
- Level: First
Den
- Description: Den/Family Room,Fireplace
- Level: First
Dining room
- Description: Dining Room,Combo w/ Living
- Level: First
Kitchen
- Description: Kitchen,Breakfast Nook,Pantry
- Level: First
Living room
- Description: Living Room,Combo
- Level: First
Utility room
- Description: Utility Room,Inside
- Level: First
Heating
- Central, Gas
Cooling
- Central Air
Appliances
- Included: Built-In Oven, Cooktop, Dishwasher, Disposal, Gas Water Heater, Microwave, Oven, Range
- Laundry: Washer Hookup, Electric Dryer Hookup, Gas Dryer Hookup
Features
- Granite Counters, Ceiling Fan(s), Electric Oven Connection, Electric Range Connection
- Flooring: Hardwood, Tile, Vinyl
- Doors: Storm Door(s)
- Windows: Aluminum Frames, Insulated Windows
- Basement: None
- Number of fireplaces: 1
- Fireplace features: Gas Log, Gas Starter
Interior area
- Total structure area: 1,876
- Total interior livable area: 1,876 sqft
Property
Parking
- Total spaces: 2
- Parking features: Attached, Garage
- Attached garage spaces: 2
Features
- Levels: One
- Stories: 1
- Patio & porch: Covered, Patio, Porch
- Exterior features: Rain Gutters
- Pool features: None
- Fencing: Full,Privacy
Lot
- Size: 9,757 Square Feet
- Features: Mature Trees
Details
- Additional structures: None
- Parcel number: 41125933506080
Construction
Type & style
- Home type: SingleFamily
- Architectural style: Ranch
- Property subtype: Single Family Residence
Materials
- Brick Veneer, Vinyl Siding, Wood Frame
- Foundation: Slab
- Roof: Asphalt,Fiberglass
Condition
- Year built: 1965
Utilities & green energy
- Sewer: Public Sewer
- Water: Public
- Utilities for property: Electricity Available, Natural Gas Available, High Speed Internet Available, Water Available
Green energy
- Energy efficient items: Windows
Community & HOA
Community
- Features: Gutter(s), Sidewalks
- Security: No Safety Shelter, Smoke Detector(s)
- Subdivision: Sungate
HOA
- Has HOA: No
Location
- Region: Tulsa
Financial & listing details
- Price per square foot: $152/sqft
- Annual tax amount: $2,959
- Date on market: 11/6/2026
- Cumulative days on market: 3 days
- Listing terms: Conventional,FHA 203(k),FHA,VA Loan
Estimated market value
Not available
Estimated sales range
Not available
Not available
Price history
| Date | Event | Price |
|---|---|---|
| 11/6/2026 | Listed for sale | $285,000+32.6%$152/sqft |
Source:  MLS Technology, Inc. #2639814 Report a problem | ||
| 1/21/2021 | Sold | $215,000$115/sqft |
Source: MLS Technology, Inc. #2036286 Report a problem | ||
Public tax history
Tax history is unavailable.
Monthly payment
Est. payment
Payment breakdown
Explore the cost of this home by adjusting the details. Changes won't be saved.Climate risks
Neighborhood: Sungate
Nearby schools
Schools provided by the listing agent
- Elementary: Salk
- High: Memorial
- District: Tulsa - Sch Dist (1)
Source: MLS Technology, Inc.. This data may not be complete. We recommend contacting the local school district to confirm school assignments for this home.
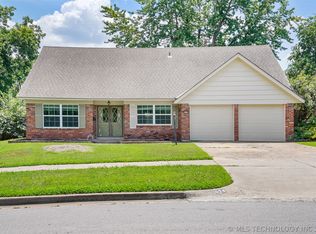

Similar homes
- $284,9003 bd2 ba1.6k sqft6717 E 58th Pl, Tulsa, OK 74145For Sale
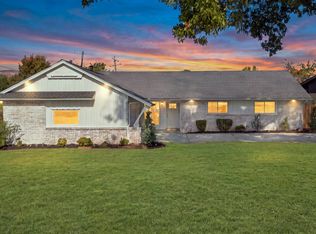 MLS ID #2640006, Josh Rainwater, Coldwell Banker Select. MLS Technology, Inc.
- $339,9003 bd3 ba2.2k sqft7037 E 59th St, Tulsa, OK 74145For Sale
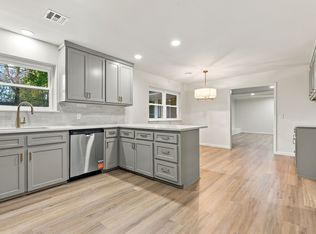 MLS ID #2639996, Bradley Sides, REAL Broker LLC. MLS Technology, Inc.
- $279,5003 bd2 ba1.8k sqft7404 E 55th Pl, Tulsa, OK 74145For Sale By Owner
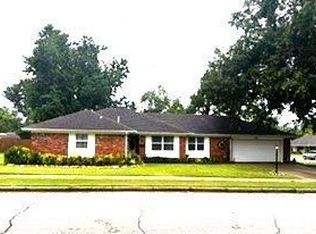
- $268,9003 bd2 ba1.7k sqft6619 E 57th St S, Tulsa, OK 74145For Sale
 MLS ID #2632301, Jennifer Mount, Legacy Realty Advisors. MLS Technology, Inc.
