2026 COMPLETE HIGH-END REMODEL IN A STARTER HOME... SET THE NEW STANDARD IN REGENCY PARK EAST! UNION SCHOOL DISTRICT, NEIGHBORHOOD PARK, TRAILS AND TENNIS COURT. Completely transformed with highend finishes and thoughtful upgrades throughout! This extensively renovated home offers approximately 1,451 sq. ft. (AP) with 3 bedrooms and 2 full bathrooms, including a newly added primary suite. OVERSIZED 2 CAR GARAGE! The custom kitchen shines with quartz countertops, new cabinetry, a center island and new appliances. Retreat to the spacious primary suite featuring a large DREAM closet and a beautifully appointed bathroom with a glass-enclosed shower and double vanity. The second bathroom is also completely remodeled. New flooring LVP & TILED, recessed
lighting, doors, trim and fresh paint create a polished, cohesive interior. Improvements extend beyond the finishes with a new roof, windows, electrical, plumbing and HVAC system, NEW CONCRETE DRIVEWAY & BACKYARD PATIO, plus foundation repairs and new piers by Eden Structural. THIS CUTIE has fresh sod, landscaping and exterior paint complete the transformation. Beautifully updated with substantial improvements inside and out! MAKE AN OFFER!
For sale
Price cut: $5K (10/7)
$274,900
9019 E 49th St S, Tulsa, OK 74145
3beds
1,451sqft
Single Family Residence
Built in 1972
8,319 Square Feet Lot
$-- Zestimate®
$189/sqft
$5/mo HOA
What's special
Glass-enclosed showerLarge dream closetNewly added primary suiteSpacious primary suiteDouble vanityHigh-end remodelBeautifully appointed bathroom
- 17 days
- 478
- 82
Zillow last checked:
Listing updated:
Listed by:
Jen Miller Morrow 918-638-7653,
Chinowth & Cohen
Source: MLS Technology, Inc.,MLS#: 2636253 Originating MLS: MLS Technology
Facts & features
Interior
Bedrooms & bathrooms
- Bedrooms: 3
- Bathrooms: 2
- Full bathrooms: 2
Primary bedroom
- Description: Primary Bedroom,Private Bath,Walk-in Closet
- Level: First
Bedroom
- Description: Bedroom,Walk-in Closet
- Level: First
Bedroom
- Description: Bedroom,Walk-in Closet
- Level: First
Primary bathroom
- Description: Primary Bath,Double Sink,Full Bath,Shower Only,Vent
- Level: First
Bathroom
- Description: Hall Bath,Bathtub,Full Bath,Vent
- Level: First
Kitchen
- Description: Kitchen,Island,Pantry
- Level: First
Utility room
- Description: Utility Room,Garage
- Level: First
Heating
- Central, Gas
Cooling
- Central Air
Appliances
- Included: Dishwasher, Disposal, Gas Water Heater, Microwave, Oven, Range
- Laundry: Washer Hookup
Features
- Granite Counters, High Ceilings, Ceiling Fan(s), Electric Oven Connection, Electric Range Connection, Programmable Thermostat
- Flooring: Laminate, Tile
- Doors: Insulated Doors
- Windows: Vinyl, Insulated Windows
- Basement: None
- Has fireplace: No
Interior area
- Total structure area: 1,451
- Total interior livable area: 1,451 sqft
Property
Parking
- Total spaces: 2
- Parking features: Other
- Garage spaces: 2
Features
- Levels: One
- Stories: 1
- Patio & porch: Patio
- Exterior features: Concrete Driveway, Landscaping
- Pool features: None
- Fencing: Chain Link,Partial
Lot
- Size: 8,319 Square Feet
- Features: Mature Trees
Details
- Additional structures: None
- Parcel number: 76730932507500
Construction
Type & style
- Home type: SingleFamily
- Architectural style: Other
- Property subtype: Single Family Residence
Materials
- HardiPlank Type, Wood Frame
- Foundation: Slab
- Roof: Asphalt,Fiberglass
Condition
- Year built: 1972
Utilities & green energy
- Sewer: Public Sewer
- Water: Public
- Utilities for property: Electricity Available, Natural Gas Available, Water Available
Green energy
- Energy efficient items: Doors, Windows
Community & HOA
Community
- Security: No Safety Shelter, Smoke Detector(s)
- Subdivision: Regency Park East
HOA
- Has HOA: Yes
- Amenities included: Park, Tennis Court(s), Trail(s)
- Services included: None
- HOA fee: $65 annually
Location
- Region: Tulsa
Financial & listing details
- Price per square foot: $189/sqft
- Tax assessed value: $133,813
- Annual tax amount: $2,013
- Date on market: 10/1/2026
- Cumulative days on market: 19 days
- Listing terms: Conventional,FHA,VA Loan
Estimated market value
Not available
Estimated sales range
Not available
Not available
Price history
| Date | Event | Price |
|---|---|---|
| 10/7/2026 | Price change | $274,900-1.8%$189/sqft |
Source:  MLS Technology, Inc. #2636253 Report a problem | ||
| 10/2/2026 | Listed for sale | $279,900+239.3%$193/sqft |
Source: MLS Technology, Inc. #2636253 Report a problem | ||
| 6/10/2025 | Sold | $82,500+58.3%$57/sqft |
Source: Public Record Report a problem | ||
| 6/13/2022 | Sold | $52,100+44.5%$36/sqft |
Source: Public Record Report a problem | ||
| 2/11/2020 | Sold | $36,059-48.4%$25/sqft |
Source: Public Record Report a problem | ||
| 10/30/2019 | Listing removed | $69,825$48/sqft |
Source: Auction.com Report a problem | ||
| 10/29/2019 | Price change | $69,825-0.3%$48/sqft |
Source: Auction.com Report a problem | ||
| 10/26/2019 | Price change | $70,0410%$48/sqft |
Source: Auction.com Report a problem | ||
| 10/23/2019 | Price change | $70,050+0.2%$48/sqft |
Source: Auction.com Report a problem | ||
| 10/22/2019 | Price change | $69,918-1.6%$48/sqft |
Source: Auction.com Report a problem | ||
| 10/20/2019 | Price change | $71,065-0.3%$49/sqft |
Source: Auction.com Report a problem | ||
| 10/19/2019 | Price change | $71,250-0.5%$49/sqft |
Source: Auction.com Report a problem | ||
| 10/15/2019 | Price change | $71,612-0.3%$49/sqft |
Source: Auction.com Report a problem | ||
| 10/11/2019 | Price change | $71,802+0.1%$49/sqft |
Source: Auction.com Report a problem | ||
| 10/9/2019 | Price change | $71,713+0.1%$49/sqft |
Source: Auction.com Report a problem | ||
| 10/8/2019 | Price change | $71,663+0.1%$49/sqft |
Source: Auction.com Report a problem | ||
| 10/7/2019 | Price change | $71,612-0.1%$49/sqft |
Source: Auction.com Report a problem | ||
| 10/5/2019 | Price change | $71,692+7.7%$49/sqft |
Source: Auction.com Report a problem | ||
| 10/3/2019 | Listed for sale | $66,566-0.1%$46/sqft |
Source: Auction.com Report a problem | ||
| 5/22/2019 | Listing removed | $66,600$46/sqft |
Source: Auction.com Report a problem | ||
| 5/20/2019 | Price change | $66,600-0.5%$46/sqft |
Source: Auction.com Report a problem | ||
| 5/17/2019 | Price change | $66,959+0.1%$46/sqft |
Source: Auction.com Report a problem | ||
| 5/16/2019 | Price change | $66,916-6.7%$46/sqft |
Source: Auction.com Report a problem | ||
| 5/14/2019 | Price change | $71,707+7.6%$49/sqft |
Source: Auction.com Report a problem | ||
| 5/12/2019 | Price change | $66,632-7.3%$46/sqft |
Source: Auction.com Report a problem | ||
| 5/10/2019 | Price change | $71,900-0.1%$50/sqft |
Source: Auction.com Report a problem | ||
| 5/7/2019 | Price change | $71,982+4.4%$50/sqft |
Source: Auction.com Report a problem | ||
| 5/5/2019 | Listed for sale | $68,936$48/sqft |
Source: Auction.com Report a problem | ||
Public tax history
| Year | Property taxes | Tax assessment |
|---|---|---|
| 2025 | $2,013 +9.4% | $14,719 +5% |
| 2024 | $1,840 -7.2% | $14,019 -9.6% |
| 2023 | $1,983 +51.6% | $15,508 +58% |
| 2022 | $1,308 +3.7% | $9,818 +5% |
| 2021 | $1,262 +8.6% | $9,350 -4% |
| 2020 | $1,162 -3.4% | $9,735 |
| 2019 | $1,202 +0% | $9,735 +11.4% |
| 2018 | $1,202 +0.2% | $8,735 -10.3% |
| 2017 | $1,200 +1.7% | $9,735 |
| 2016 | $1,180 | $9,735 |
| 2015 | $1,180 -1.1% | $9,735 |
| 2014 | $1,193 | $9,735 |
| 2013 | -- | $9,735 |
| 2012 | -- | $9,735 |
| 2011 | -- | $9,735 |
| 2010 | -- | $9,735 |
| 2009 | -- | $9,735 +9.8% |
| 2008 | -- | $8,870 +5% |
| 2007 | -- | $8,448 +2.2% |
| 2006 | -- | $8,264 +5% |
| 2005 | -- | $7,870 +5% |
| 2004 | $818 | $7,496 +5% |
| 2003 | -- | $7,139 |
| 2002 | -- | $7,139 |
| 2001 | -- | $7,139 |
| 2000 | -- | $7,139 |
Find assessor info on the county website
Monthly payment
Est. payment
Payment breakdown
Explore the cost of this home by adjusting the details. Changes won't be saved.Climate risks
Neighborhood: Regency Park
Nearby schools
Schools provided by the listing agent
- Elementary: Grove
- Middle: Union
- High: Union
- District: Union - Sch Dist (9)
Source: MLS Technology, Inc.. This data may not be complete. We recommend contacting the local school district to confirm school assignments for this home.
Similar homes
- $269,0003 bd2 ba1.2k sqft9412 E 40th Pl, Tulsa, OK 74145For Sale
 MLS ID #2632476, Adam Johnson, Mogul Realty Inc. MLS Technology, Inc.
- $274,0003 bd2 ba1.6k sqft3305 S 88th East Ave, Tulsa, OK 74145For Sale
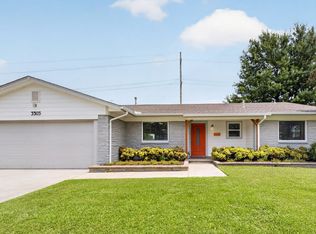 MLS ID #2624592, Jenny Harmon, Keller Williams Realty Partner. MLS Technology, Inc.
- $270,0003 bd2 ba1.4k sqft7748 E 21st St, Tulsa, OK 74129For Sale
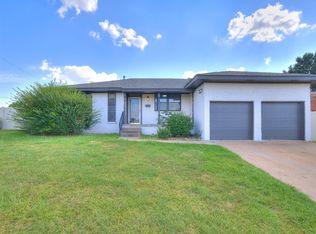 MLS ID #2633945, Lydia Herring, Black Label Agents. MLS Technology, Inc.
- $248,0003 bd2 ba1.3k sqft3409 S 119th East Ave, Tulsa, OK 74146For Sale
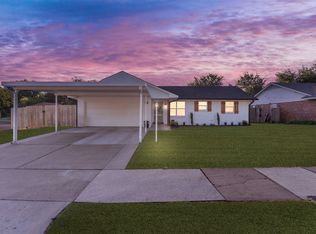 MLS ID #2632885, Emily Rojas, McGraw, REALTORS. MLS Technology, Inc.
