Charming 3-bedroom, 2-bath home situated on a desirable corner lot with spacious front and rear yards. This property features a brand-new roof and new PVC fencing, offering both durability and peace of mind. Relished hardwood floors, fully updated kitchen and bathrooms. The large backyard is perfect for entertaining or enjoying family time, complete with a pool and plenty of space to relax and unwind. A 2-car garage adds convenience and storage.Ideally located close to everything Tulsa has to offer, this home combines comfort, functionality, and a great location. New pool pump/filter!
For sale
$270,000
7748 E 21st St, Tulsa, OK 74129
3beds
1,406sqft
Single Family Residence
Built in 1961
9,975 Square Feet Lot
$265,300 Zestimate®
$192/sqft
$-- HOA
What's special
Desirable corner lotNew pvc fencingRelished hardwood floorsBrand-new roof
- 31 days
- 723
- 97
Zillow last checked:
Listing updated:
Listed by:
Lydia Herring 918-607-0406,
Black Label Agents
Source: MLS Technology, Inc.,MLS#: 2633945 Originating MLS: MLS Technology
Originating MLS: MLS TechnologyFacts & features
Interior
Bedrooms & bathrooms
- Bedrooms: 3
- Bathrooms: 2
- Full bathrooms: 2
Primary bedroom
- Description: Primary Bedroom,Private Bath
- Level: First
Bedroom
- Description: Bedroom,
- Level: First
Bedroom
- Description: Bedroom,
- Level: First
Primary bathroom
- Description: Primary Bath,Shower Only
- Level: First
Bathroom
- Description: Hall Bath,Shower Only
- Level: First
Den
- Description: Den/Family Room,Fireplace
- Level: First
Dining room
- Description: Dining Room,Formal
- Level: First
Kitchen
- Description: Kitchen,Breakfast Nook
- Level: First
Living room
- Description: Living Room,Fireplace,Great Room
- Level: First
Utility room
- Description: Utility Room,Garage
- Level: First
Heating
- Central, Electric
Cooling
- Central Air
Appliances
- Included: Dryer, Dishwasher, Gas Water Heater, Oven, Range, Refrigerator, Stove, Washer
- Laundry: Washer Hookup, Electric Dryer Hookup, Gas Dryer Hookup
Features
- Granite Counters, None, Gas Oven Connection
- Flooring: Hardwood
- Doors: Insulated Doors
- Windows: Casement Window(s)
- Basement: None,Crawl Space
- Number of fireplaces: 1
- Fireplace features: Glass Doors
Interior area
- Total structure area: 1,406
- Total interior livable area: 1,406 sqft
Property
Parking
- Total spaces: 2
- Parking features: Attached, Garage, Shelves, Storage, Workshop in Garage
- Attached garage spaces: 2
Features
- Levels: One
- Stories: 1
- Patio & porch: Patio
- Pool features: Gunite, In Ground
- Fencing: Vinyl
Lot
- Size: 9,975 Square Feet
- Features: Corner Lot
Details
- Additional structures: None
- Parcel number: 27325931412440
Construction
Type & style
- Home type: SingleFamily
- Architectural style: Ranch
- Property subtype: Single Family Residence
Materials
- Brick, Wood Frame
- Foundation: Crawlspace
- Roof: Asphalt,Fiberglass
Condition
- Year built: 1961
Utilities & green energy
- Sewer: Public Sewer
- Water: Public
- Utilities for property: Cable Available, Electricity Available, Natural Gas Available, Phone Available, Water Available
Green energy
- Energy efficient items: Doors
- Indoor air quality: Ventilation
Community & HOA
Community
- Features: Sidewalks
- Security: No Safety Shelter
- Subdivision: Michael Heights Ext Addn
HOA
- Has HOA: No
Location
- Region: Tulsa
Financial & listing details
- Price per square foot: $192/sqft
- Tax assessed value: $98,482
- Annual tax amount: $1,318
- Date on market: 9/21/2026
- Cumulative days on market: 32 days
- Listing terms: Conventional,FHA,Other,VA Loan
Estimated market value
$265,300
$252,000 - $279,000
$1,876/mo
Price history
| Date | Event | Price |
|---|---|---|
| 9/21/2026 | Listed for sale | $270,000+92.9%$192/sqft |
Source:  MLS Technology, Inc. #2633945 Report a problem MLS Technology, Inc. #2633945 Report a problem | ||
| 5/22/2026 | Sold | $140,000+4.5%$100/sqft |
Source: MLS Technology, Inc. #2614107 Report a problem | ||
| 4/28/2026 | Pending sale | $134,034$95/sqft |
Source: MLS Technology, Inc. #2614107 Report a problem | ||
| 4/23/2026 | Listed for sale | $134,034$95/sqft |
Source: MLS Technology, Inc. #2614107 Report a problem | ||
Public tax history
| Year | Property taxes | Tax assessment |
|---|---|---|
| 2025 | $1,318 +6.9% | $9,833 +3.3% |
| 2024 | $1,233 +5.5% | $9,517 +3.3% |
| 2023 | $1,169 -1.6% | $9,211 +3.3% |
| 2022 | $1,188 +4.3% | $8,914 -7.4% |
| 2021 | $1,139 -13.9% | $9,625 -13.7% |
| 2020 | $1,323 -1.8% | $11,158 +3% |
| 2019 | $1,347 +0% | $10,833 +13.8% |
| 2018 | $1,347 +3.1% | $9,517 -6.8% |
| 2017 | $1,307 +9.2% | $10,211 +3% |
| 2016 | $1,197 | $9,913 +3% |
| 2015 | $1,197 +3.2% | $9,625 |
| 2014 | $1,160 | $9,625 |
| 2013 | -- | $9,625 |
| 2012 | -- | $9,625 |
| 2011 | -- | $9,625 |
| 2010 | -- | $9,625 |
| 2009 | -- | $9,625 +6% |
| 2008 | -- | $9,078 +5% |
| 2007 | -- | $8,646 |
| 2006 | -- | $8,646 |
| 2005 | -- | $8,646 +1.9% |
| 2004 | $884 | $8,481 +0.9% |
| 2003 | -- | $8,404 +3% |
| 2002 | -- | $8,162 |
| 2001 | -- | $8,162 |
| 2000 | -- | $8,162 |
Find assessor info on the county website
Monthly payment
Est. payment
Payment breakdown
Explore the cost of this home by adjusting the details. Changes won't be saved.Climate risks
Neighborhood: 74129
Nearby schools
Schools provided by the listing agent
- Elementary: Macarthur
- High: Hale
- District: Tulsa - Sch Dist (1)
Source: MLS Technology, Inc.. This data may not be complete. We recommend contacting the local school district to confirm school assignments for this home.
Similar homes
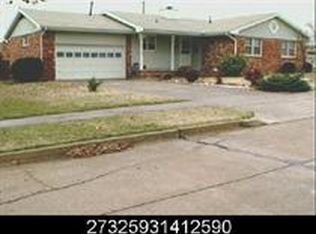
- $292,0003 bd2 ba1.3k sqft2176 S 77th East Ave, Tulsa, OK 74129For Sale
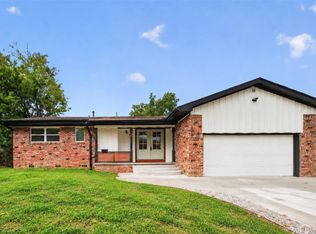 MLS ID #2633848, Jesus Santana-Olivera, Elevate Realty. MLS Technology, Inc.
 - $263,9004 bd2 ba1.5k sqft5315 E 33rd St, Tulsa, OK 74135For Sale
 MLS ID #2637943, Diego Aguilar Mendez, HomeSmart Stellar Realty. MLS Technology, Inc.
 - $274,0003 bd2 ba1.6k sqft3305 S 88th East Ave, Tulsa, OK 74145For Sale
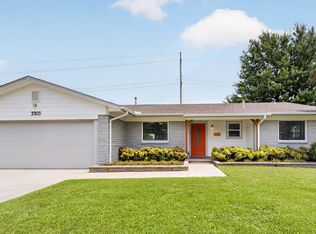 MLS ID #2624592, Jenny Harmon, Keller Williams Realty Partner. MLS Technology, Inc.
 - $269,9003 bd2 ba1.4k sqft9019 E 49th St S, Tulsa, OK 74145For Sale
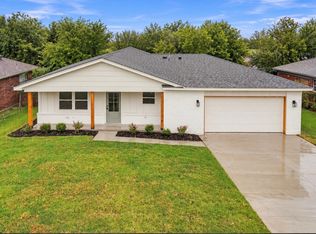 MLS ID #2636253, Jen Miller Morrow, Chinowth & Cohen. MLS Technology, Inc.
