In the heart of Tulsa, beautifully positioned in an established neighborhood, this thoughtfully renovated home blends classic Tulsa character with fresh, modern living. Elevated to capture gorgeous city views, the home features a spacious, open layout and extensive updates inside and out.
At the heart of the home is an all-new kitchen with new cabinetry, quartz countertops, appliances, lighting and finishes. New flooring flows throughout, complemented by fresh interior and exterior paint, updated lighting, hardware and fixtures. The primary bath features a beautifully updated shower, with fresh flooring and finishes in the bathrooms and laundry room.
For sale
$379,900
3422 E 75th St, Tulsa, OK 74136
3beds
2,100sqft
Single Family Residence
Built in 1969
0.32 Acres Lot
$-- Zestimate®
$181/sqft
$8/mo HOA
What's special
Beautifully updated showerSpacious open layoutAll-new kitchenQuartz countertopsUpdated lightingNew cabinetry
- 3 days
- 486
- 60
Zillow last checked:
Listing updated:
Listed by:
Bradley Sides 918-271-2562,
REAL Broker LLC
Source: MLS Technology, Inc.,MLS#: 2630511 Originating MLS: MLS Technology
Originating MLS: MLS TechnologyFacts & features
Interior
Bedrooms & bathrooms
- Bedrooms: 3
- Bathrooms: 2
- Full bathrooms: 2
Heating
- Central, Electric, Gas
Cooling
- Central Air
Appliances
- Included: Dishwasher, Disposal, Gas Water Heater, Microwave, Oven, Range, Stove
- Laundry: Electric Dryer Hookup
Features
- High Ceilings, High Speed Internet, Quartz Counters, Stone Counters, Wired for Data, Ceiling Fan(s), Electric Oven Connection, Gas Range Connection
- Flooring: Carpet, Vinyl
- Doors: Insulated Doors
- Windows: Vinyl, Insulated Windows
- Basement: Crawl Space
- Number of fireplaces: 1
- Fireplace features: Gas Log
Interior area
- Total structure area: 2,100
- Total interior livable area: 2,100 sqft
Property
Parking
- Total spaces: 2
- Parking features: Attached, Garage
- Attached garage spaces: 2
Features
- Levels: One
- Stories: 1
- Patio & porch: Deck
- Exterior features: Landscaping, Rain Gutters, Satellite Dish
- Pool features: None
- Fencing: Full,Privacy
Lot
- Size: 0.32 Acres
- Features: Mature Trees, Sloped
- Topography: Sloping
Details
- Additional structures: Storage
- Parcel number: 70535830900240
Construction
Type & style
- Home type: SingleFamily
- Property subtype: Single Family Residence
Materials
- Stone, Wood Siding, Wood Frame
- Foundation: Crawlspace, Slab
- Roof: Asphalt,Fiberglass
Condition
- Year built: 1969
Utilities & green energy
- Sewer: Public Sewer
- Water: Public
- Utilities for property: Electricity Available, Natural Gas Available, Water Available
Green energy
- Energy efficient items: Doors, Windows
Community & HOA
Community
- Features: Gutter(s), Sidewalks
- Security: No Safety Shelter, Smoke Detector(s)
- Subdivision: Denwood Estates
HOA
- Has HOA: Yes
- Amenities included: None
- HOA fee: $95 annually
Location
- Region: Tulsa
Financial & listing details
- Price per square foot: $181/sqft
- Tax assessed value: $150,700
- Annual tax amount: $2,202
- Date on market: 8/17/2026
- Cumulative days on market: 16 days
- Listing terms: Conventional,FHA,VA Loan
Estimated market value
Not available
Estimated sales range
Not available
Not available
Price history
| Date | Event | Price |
|---|---|---|
| 10/5/2026 | Listed for sale | $379,900$181/sqft |
Source:  MLS Technology, Inc. #2630511 Report a problem MLS Technology, Inc. #2630511 Report a problem | ||
| 9/9/2026 | Listing removed | $379,900$181/sqft |
Source: MLS Technology, Inc. #2630511 Report a problem | ||
| 8/31/2026 | Listed for sale | $379,900$181/sqft |
Source: MLS Technology, Inc. #2630511 Report a problem | ||
| 8/22/2026 | Pending sale | $379,900$181/sqft |
Source: MLS Technology, Inc. #2630511 Report a problem | ||
| 8/18/2026 | Listed for sale | $379,900+122.2%$181/sqft |
Source: MLS Technology, Inc. #2630511 Report a problem | ||
| 6/2/2026 | Sold | $171,000+3.6%$81/sqft |
Source: MLS Technology, Inc. #2614391 Report a problem | ||
| 5/4/2026 | Pending sale | $165,000$79/sqft |
Source: MLS Technology, Inc. #2614391 Report a problem | ||
| 4/23/2026 | Listed for sale | $165,000$79/sqft |
Source: MLS Technology, Inc. #2614391 Report a problem | ||
Public tax history
| Year | Property taxes | Tax assessment |
|---|---|---|
| 2025 | $2,202 +4.1% | $15,577 |
| 2024 | $2,115 +2% | $15,577 |
| 2023 | $2,074 -3% | $15,577 |
| 2022 | $2,139 -1.4% | $15,577 -6% |
| 2021 | $2,168 +2.2% | $16,577 |
| 2020 | $2,123 -3.3% | $16,577 |
| 2019 | $2,195 0% | $16,577 +6.4% |
| 2018 | $2,195 +0.1% | $15,577 -6% |
| 2017 | $2,193 +2% | $16,577 |
| 2016 | $2,150 | $16,577 -2.2% |
| 2015 | $2,150 -1.8% | $16,950 +2.3% |
| 2014 | $2,190 | $16,577 |
| 2013 | -- | $16,577 |
| 2012 | -- | $16,577 |
| 2011 | -- | $16,577 |
| 2010 | -- | $16,577 |
| 2009 | -- | $16,577 +2.9% |
| 2008 | -- | $16,105 +5% |
| 2007 | -- | $15,338 +5% |
| 2006 | -- | $14,608 |
| 2005 | -- | $14,608 +1.1% |
| 2004 | $1,698 | $14,452 +5% |
| 2003 | -- | $13,765 +5% |
| 2002 | -- | $13,109 +5% |
| 2001 | -- | $12,485 |
| 2000 | -- | $12,485 |
Find assessor info on the county website
Monthly payment
Est. payment
Payment breakdown
Explore the cost of this home by adjusting the details. Changes won't be saved.Climate risks
Neighborhood: 74136
Nearby schools
Schools provided by the listing agent
- Elementary: East
- High: Jenks
- District: Jenks - Sch Dist (5)
Source: MLS Technology, Inc.. This data may not be complete. We recommend contacting the local school district to confirm school assignments for this home.
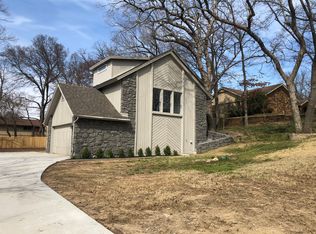
Similar homes
- $384,9993 bd2 ba2k sqft2979 E 77th Pl, Tulsa, OK 74136For Sale
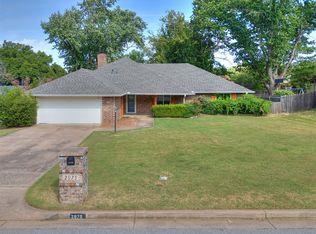 MLS ID #2629799, Garrett Berger, Simms Realty LLC. MLS Technology, Inc.
 - $419,9004 bd3 ba2.6k sqft3114 E 78th Pl S, Tulsa, OK 74136For Sale
 MLS ID #2635913, Hannah Campbell, eXp Realty, LLC. MLS Technology, Inc.
 - $369,5003 bd2 ba1.9k sqft4157 E 47th St, Tulsa, OK 74135For Sale
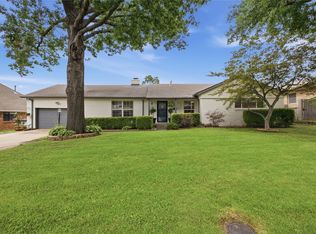 MLS ID #2626918, Ryan Glenn, Coldwell Banker Select. MLS Technology, Inc.
 - $377,7894 bd3 ba2.8k sqft9914 S 87th East Ave, Tulsa, OK 74133For Sale
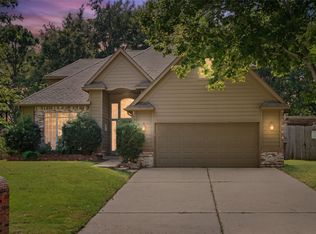 MLS ID #2634163, Amber Davis, Keller Williams Advantage. MLS Technology, Inc.
