Welcome to 2979 E 77th Pl in Tulsa! This beautifully updated home offers a fresh, move-in-ready interior with thoughtful improvements throughout. The kitchen has been refreshed with newly painted cabinetry, a stylish new backsplash, and new appliances, creating a bright and inviting space for everyday living and entertaining. Recent flooring updates include luxury vinyl plank flooring, new tile, and new carpet throughout the home. The entire interior has also been freshly painted, giving the home a clean, updated feel. Both showers have been beautifully remodeled with new tile, adding another level of style and functionality to the home's extensive updates. Additional improvements include Renewal by Andersen windows, a new front entry door, new side entry door, and a new Leaf Guard gutter system. With numerous updates already completed, this home offers a wonderful combination of comfort, style, and functionality in an established Tulsa location.
For sale
Price cut: $10K (9/15)
$384,999
2979 E 77th Pl, Tulsa, OK 74136
3beds
2,086sqft
Single Family Residence
Built in 1968
9,626 Square Feet Lot
$379,400 Zestimate®
$185/sqft
$8/mo HOA
What's special
Stylish new backsplashNew front entry doorFresh move-in-ready interiorBright and inviting spaceNew side entry doorLuxury vinyl plank flooringNewly painted cabinetry
- 52 days
- 236
- 4
Zillow last checked:
Listing updated:
Listed by:
Garrett Berger 918-510-5485,
Simms Realty LLC
Source: MLS Technology, Inc.,MLS#: 2629799 Originating MLS: MLS Technology
Originating MLS: MLS TechnologyFacts & features
Interior
Bedrooms & bathrooms
- Bedrooms: 3
- Bathrooms: 2
- Full bathrooms: 2
Heating
- Central, Gas
Cooling
- Central Air
Appliances
- Included: Built-In Oven, Cooktop, Dishwasher, Disposal, Gas Water Heater, Microwave, Oven, Range
- Laundry: Washer Hookup, Electric Dryer Hookup, Gas Dryer Hookup
Features
- Granite Counters, None, Ceiling Fan(s), Electric Oven Connection, Electric Range Connection, Programmable Thermostat
- Flooring: Carpet, Tile, Vinyl
- Doors: Insulated Doors, Storm Door(s)
- Windows: Vinyl, Insulated Windows
- Number of fireplaces: 1
- Fireplace features: Gas Starter
Interior area
- Total structure area: 2,086
- Total interior livable area: 2,086 sqft
Property
Parking
- Total spaces: 2
- Parking features: Attached, Garage
- Attached garage spaces: 2
Features
- Levels: One
- Stories: 1
- Patio & porch: Covered, Patio
- Exterior features: Rain Gutters
- Pool features: None
- Fencing: Privacy
Lot
- Size: 9,626 Square Feet
- Features: None
Details
- Additional structures: None, Pergola
- Parcel number: 73850830804270
Construction
Type & style
- Home type: SingleFamily
- Property subtype: Single Family Residence
Materials
- Brick, Wood Frame
- Foundation: Slab
- Roof: Asphalt,Fiberglass
Condition
- Year built: 1968
Utilities & green energy
- Sewer: Public Sewer
- Water: Public
- Utilities for property: Electricity Available, Natural Gas Available, Water Available
Green energy
- Energy efficient items: Doors, Windows
- Indoor air quality: Ventilation
Community & HOA
Community
- Features: Gutter(s)
- Security: No Safety Shelter
- Subdivision: Walnut Creek Amd
HOA
- Has HOA: Yes
- Amenities included: Other
- HOA fee: $100 annually
Location
- Region: Tulsa
Financial & listing details
- Price per square foot: $185/sqft
- Tax assessed value: $275,300
- Annual tax amount: $4,281
- Date on market: 8/15/2026
- Cumulative days on market: 52 days
- Listing terms: Conventional,FHA,VA Loan
Estimated market value
$379,400
$360,000 - $398,000
$2,123/mo
Price history
| Date | Event | Price |
|---|---|---|
| 9/15/2026 | Price change | $384,999-2.5%$185/sqft |
Source:  MLS Technology, Inc. #2629799 Report a problem MLS Technology, Inc. #2629799 Report a problem | ||
| 8/31/2026 | Price change | $394,999-1.3%$189/sqft |
Source: MLS Technology, Inc. #2629799 Report a problem | ||
| 8/15/2026 | Listed for sale | $399,999+45.5%$192/sqft |
Source: MLS Technology, Inc. #2629799 Report a problem | ||
| 5/31/2024 | Sold | $275,000-8%$132/sqft |
Source: MLS Technology, Inc. #2411406 Report a problem | ||
| 5/1/2024 | Pending sale | $299,000$143/sqft |
Source: MLS Technology, Inc. #2411406 Report a problem | ||
| 4/17/2024 | Price change | $299,000-6.6%$143/sqft |
Source: MLS Technology, Inc. #2411406 Report a problem | ||
| 4/1/2024 | Listed for sale | $320,000+77.9%$153/sqft |
Source: MLS Technology, Inc. #2411406 Report a problem | ||
| 7/10/2019 | Listing removed | $179,900$86/sqft |
Source: Keller Williams Realty Advantage #1903522 Report a problem | ||
| 7/8/2019 | Price change | $179,900-2.7%$86/sqft |
Source: Keller Williams Realty Advantage #1903522 Report a problem | ||
| 5/22/2019 | Price change | $184,900-2.2%$89/sqft |
Source: Keller Williams Realty Advantage #1903522 Report a problem | ||
| 4/24/2019 | Price change | $189,000-2.6%$91/sqft |
Source: Keller Williams Realty Advantage #1903522 Report a problem | ||
| 4/1/2019 | Price change | $194,000-1.3%$93/sqft |
Source: Keller Williams Realty Advantage #1903522 Report a problem | ||
| 3/12/2019 | Price change | $196,500-1.7%$94/sqft |
Source: Keller Williams Realty Advantage #1903522 Report a problem | ||
| 1/29/2019 | Listed for sale | $199,900+37.9%$96/sqft |
Source: Keller Williams Advantage #1903522 Report a problem | ||
| 10/12/2018 | Sold | $145,000-7.9%$70/sqft |
Source: MLS Technology, Inc. #1833797 Report a problem | ||
| 9/10/2018 | Pending sale | $157,500$76/sqft |
Source: Coldwell Banker Select #1833797 Report a problem | ||
| 9/10/2018 | Listed for sale | $157,500$76/sqft |
Source: Coldwell Banker Select #1833797 Report a problem | ||
Public tax history
| Year | Property taxes | Tax assessment |
|---|---|---|
| 2025 | $4,281 +58.3% | $30,283 +52% |
| 2024 | $2,705 +7% | $19,929 +5% |
| 2023 | $2,527 +1.8% | $18,980 +5% |
| 2022 | $2,482 +3.6% | $18,076 +5% |
| 2021 | $2,396 +2.2% | $17,215 |
| 2020 | $2,346 -3.3% | $17,215 |
| 2019 | $2,425 +0% | $17,215 +2.1% |
| 2018 | $2,425 +2.2% | $16,853 +2.8% |
| 2017 | $2,373 +10.1% | $16,401 +5% |
| 2016 | $2,156 | $15,620 |
| 2015 | $2,156 -1.8% | $15,620 |
| 2014 | $2,196 | $15,620 |
| 2013 | -- | $15,620 |
| 2012 | -- | $15,620 |
| 2011 | -- | $15,620 |
| 2010 | -- | $15,620 |
| 2009 | -- | $15,620 +3% |
| 2008 | -- | $15,159 +5% |
| 2007 | -- | $14,438 +5% |
| 2006 | -- | $13,750 |
| 2005 | -- | $13,750 |
| 2004 | $1,736 | $13,750 +3.2% |
| 2003 | -- | $13,323 +5% |
| 2002 | -- | $12,688 +5% |
| 2001 | -- | $12,084 |
| 2000 | -- | $12,084 |
Find assessor info on the county website
Monthly payment
Est. payment
Payment breakdown
Explore the cost of this home by adjusting the details. Changes won't be saved.Climate risks
Neighborhood: Walnut Creek
Nearby schools
Schools provided by the listing agent
- Elementary: Northwest
- High: Jenks
- District: Jenks - Sch Dist (5)
Source: MLS Technology, Inc.. This data may not be complete. We recommend contacting the local school district to confirm school assignments for this home.

Similar homes
- $369,9004 bd3 ba2.5k sqft2972 E 76th St, Tulsa, OK 74136For Sale
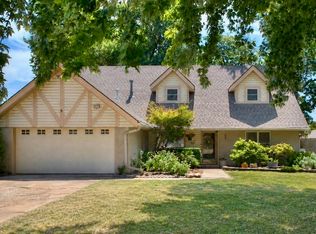 MLS ID #2630480, Bethany Ashlock, MORE Agency. MLS Technology, Inc.
 - $369,5003 bd2 ba1.9k sqft4157 E 47th St, Tulsa, OK 74135For Sale
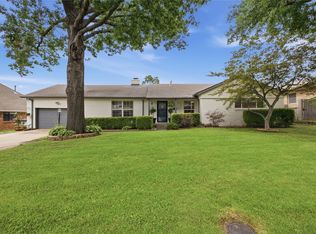 MLS ID #2626918, Ryan Glenn, Coldwell Banker Select. MLS Technology, Inc.
 - $289,0003 bd2 ba2.1k sqft5846 E 63rd St, Tulsa, OK 74136For Sale
 MLS ID #2630235, Greg Robbins, MORE Agency. MLS Technology, Inc.
 - $375,0005 bd3 ba3k sqft5008 E 97th Pl, Tulsa, OK 74137For Sale
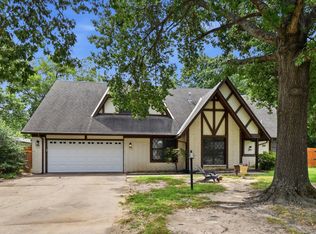 MLS ID #2628037, Jeff Holmes, C21/First Choice Realty. MLS Technology, Inc.
