Welcome to 7039 E 51st Court, Tulsa, OK 74145!
Part of the legendary Sungate neighborhood with resort style community pool! This well-loved two story home offers the perfect blend of timeless charm and modern comfort with 4 bedrooms PLUS a formal living room converted into a 5th bedroom - ideal for a large family, home office, or guest suite. Two full baths upstairs and half bath downstairs. Enjoy everyday living in the inviting family room with fireplace, separate formal dining room, and a functional kitchen with eat-in dining area.
Step outside to your large covered back patio - perfect for entertaining, BBQs, and enjoying Oklahoma evenings in private. Located in a cul-de-sac lot, Great layout, great location! Salk Elementary and Memorial High School, and just few minutes from La Fortune Park, walking trails and golf, plenty dining and shopping and major highways nearby. Move-in Ready and priced to sell fast, schedule your showing today!
For sale
Price cut: $5K (10/1)
$275,000
7039 E 51st Ct, Tulsa, OK 74145
4beds
2,414sqft
Single Family Residence
Built in 1969
8,712 Square Feet Lot
$272,200 Zestimate®
$114/sqft
$-- HOA
What's special
Separate formal dining room
- 28 days
- 952
- 72
Zillow last checked:
Listing updated:
Listed by:
Sean McCann 407-398-2135,
ASN Realty Group
Source: MLS Technology, Inc.,MLS#: 2634997 Originating MLS: MLS Technology
Originating MLS: MLS TechnologyFacts & features
Interior
Bedrooms & bathrooms
- Bedrooms: 4
- Bathrooms: 3
- Full bathrooms: 2
- 1/2 bathrooms: 1
Primary bedroom
- Description: Primary Bedroom,Private Bath
- Level: Second
Bedroom
- Description: Bedroom,
- Level: Second
Bedroom
- Description: Bedroom,
- Level: Second
Bedroom
- Description: Bedroom,
- Level: Second
Primary bathroom
- Description: Primary Bath,Full Bath
- Level: Second
Bathroom
- Description: Hall Bath,Half Bath
- Level: First
Bathroom
- Description: Hall Bath,Full Bath
- Level: Second
Den
- Description: Den/Family Room,Fireplace
- Level: First
Dining room
- Description: Dining Room,Breakfast,Formal
- Level: First
Kitchen
- Description: Kitchen,
- Level: First
Living room
- Description: Living Room,Formal
- Level: First
Utility room
- Description: Utility Room,Inside
- Level: First
Heating
- Central, Gas
Cooling
- Central Air
Appliances
- Included: Built-In Oven, Cooktop, Dishwasher, Electric Water Heater, Disposal, Microwave, Oven
- Laundry: Washer Hookup, Electric Dryer Hookup
Features
- Concrete Counters, High Speed Internet, Cable TV, Wired for Data, Electric Oven Connection, Electric Range Connection, Programmable Thermostat
- Flooring: Tile, Wood
- Windows: Aluminum Frames, Storm Window(s)
- Basement: None
- Number of fireplaces: 1
- Fireplace features: Gas Starter, Wood Burning
Interior area
- Total structure area: 2,414
- Total interior livable area: 2,414 sqft
Property
Parking
- Total spaces: 2
- Parking features: Attached, Garage
- Attached garage spaces: 2
Features
- Levels: Two
- Stories: 2
- Patio & porch: Covered, Patio
- Exterior features: Satellite Dish
- Pool features: None
- Fencing: Full,Privacy
Lot
- Size: 8,712 Square Feet
- Features: Cul-De-Sac, Mature Trees
Details
- Additional structures: Shed(s)
- Parcel number: 41125933508620
Construction
Type & style
- Home type: SingleFamily
- Architectural style: Ranch
- Property subtype: Single Family Residence
Materials
- Brick, Wood Frame
- Foundation: Slab
- Roof: Asphalt,Fiberglass
Condition
- Year built: 1969
Utilities & green energy
- Sewer: Public Sewer
- Water: Public
- Utilities for property: Cable Available, Electricity Available, Natural Gas Available, Water Available
Community & HOA
Community
- Features: Home Owners Association, Sidewalks
- Security: No Safety Shelter, Security System Owned, Smoke Detector(s)
- Subdivision: Sungate
HOA
- Has HOA: No
Location
- Region: Tulsa
Financial & listing details
- Price per square foot: $114/sqft
- Tax assessed value: $176,210
- Annual tax amount: $2,464
- Date on market: 9/22/2026
- Cumulative days on market: 29 days
- Listing terms: Conventional
Estimated market value
$272,200
$259,000 - $286,000
$2,276/mo
Price history
| Date | Event | Price |
|---|---|---|
| 10/1/2026 | Price change | $275,000-1.8%$114/sqft |
Source:  MLS Technology, Inc. #2634997 Report a problem MLS Technology, Inc. #2634997 Report a problem | ||
| 9/22/2026 | Listed for sale | $280,000$116/sqft |
Source: MLS Technology, Inc. #2634997 Report a problem | ||
| 8/7/2026 | Listing removed | $280,000$116/sqft |
Source:  Coldwell Banker Select #2628436 Report a problem Coldwell Banker Select #2628436 Report a problem | ||
| 8/1/2026 | Listed for sale | $280,000+56.4%$116/sqft |
Source: MLS Technology, Inc. #2628436 Report a problem | ||
| 6/19/2017 | Listing removed | $179,000$74/sqft |
Source: Greater Green Country Real Estate #1715997 Report a problem | ||
| 5/8/2017 | Listed for sale | $179,000+51.1%$74/sqft |
Source: Greater Green Country Real Estate #1715997 Report a problem | ||
| 5/13/2010 | Sold | $118,500-5.1%$49/sqft |
Source: Public Record Report a problem | ||
| 3/9/2010 | Listed for sale | $124,900$52/sqft |
Source: McGraw Realtors #1006532 Report a problem | ||
Public tax history
| Year | Property taxes | Tax assessment |
|---|---|---|
| 2025 | $2,464 +6.8% | $18,383 +3.2% |
| 2024 | $2,308 +5.3% | $17,818 +3.2% |
| 2023 | $2,192 -1.8% | $17,270 +3.2% |
| 2022 | $2,232 +4.2% | $16,738 -2.8% |
| 2021 | $2,142 +4.6% | $17,222 +3% |
| 2020 | $2,048 -1.9% | $16,720 +3% |
| 2019 | $2,087 +0% | $16,233 +8.7% |
| 2018 | $2,087 +1.8% | $14,930 -3.5% |
| 2017 | $2,050 +5.6% | $15,466 |
| 2016 | $1,942 | $15,466 |
| 2015 | $1,942 -0.2% | $15,466 |
| 2014 | $1,946 | $15,466 |
| 2013 | -- | $15,466 |
| 2012 | -- | $15,466 |
| 2011 | -- | $15,466 |
| 2010 | -- | $15,466 |
| 2009 | -- | $15,466 +11.1% |
| 2008 | -- | $13,926 |
| 2007 | -- | $13,926 |
| 2006 | -- | $13,926 |
| 2005 | -- | $13,926 +2.2% |
| 2004 | $1,492 | $13,629 +5% |
| 2003 | -- | $12,980 |
| 2002 | -- | $12,980 +4.1% |
| 2001 | -- | $12,466 |
| 2000 | -- | $12,466 |
Find assessor info on the county website
Monthly payment
Est. payment
Payment breakdown
Explore the cost of this home by adjusting the details. Changes won't be saved.Climate risks
Neighborhood: Sungate
Nearby schools
Schools provided by the listing agent
- Elementary: Salk
- High: Memorial
- District: Tulsa - Sch Dist (1)
Source: MLS Technology, Inc.. This data may not be complete. We recommend contacting the local school district to confirm school assignments for this home.


Similar homes
- $255,0003 bd2 ba2.1k sqft5511 S 66th East Ave, Tulsa, OK 74145For Sale
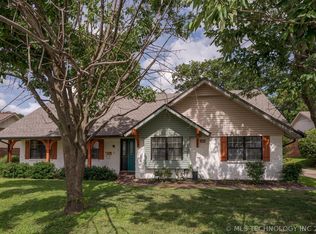 MLS ID #2624930, Tudy Valdez, Axen Realty, LLC. MLS Technology, Inc.
 - $355,0004 bd3 ba2.1k sqft5732 S 70th East Ave, Tulsa, OK 74145For Sale
 MLS ID #2628308, Carri Ray, Trinity Properties. MLS Technology, Inc.
 - $252,0003 bd3 ba2k sqft8221 E 35th St, Tulsa, OK 74145For Sale
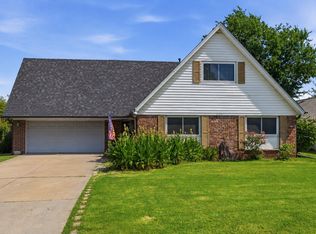 MLS ID #2628993, Charris Edwards, Realty One Group Dreamers. MLS Technology, Inc.
 - $255,0003 bd2 ba1.9k sqft10019 E 39th Pl, Tulsa, OK 74146For Sale
 MLS ID #2636642, Selina Newcomer, Keller Williams Preferred. MLS Technology, Inc.
