Come see why the owners say they have the best view in South Shore! This beautiful condo has newer windows, an updated kitchen, and a brand new deck!
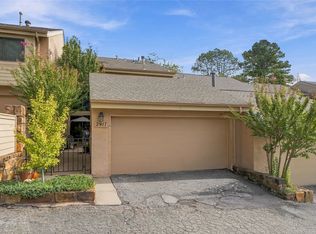
Not only are the views gorgeous, but this property has a beautifully landscaped walkway leading to the front door, a large downstairs deck, and another deck upstairs off the primary suite. Soaring ceilings and natural light provide an open and bright living experience. This property has a rare side courtyard bordering the water as well.
Directly across the street from the entrance to Southern Hills, the community has 24 hour gated access, with a person working there during certain hours, a pool, and a club room. Minutes from Riverside trails, shopping, and restaurants. This community has been a desirable place to live for many years.
For sale
$260,000
5801 S Atlanta Ave #1, Tulsa, OK 74105
2beds
1,772sqft
Condominium
Built in 1977
-- sqft lot
$-- Zestimate®
$147/sqft
$409/mo HOA
What's special
Updated kitchenNewer windowsLarge downstairs deckBrand new deckNatural lightSoaring ceilings
- 7 days
- 289
- 22
Zillow last checked:
Listing updated:
Listed by:
Suzanne Mobley 918-808-5576,
Coldwell Banker Select
Source: MLS Technology, Inc.,MLS#: 2639701 Originating MLS: MLS Technology
Facts & features
Interior
Bedrooms & bathrooms
- Bedrooms: 2
- Bathrooms: 3
- Full bathrooms: 2
- 1/2 bathrooms: 1
Primary bedroom
- Description: Primary Bedroom,Private Bath,Walk-in Closet
- Level: Second
Bedroom
- Description: Bedroom,Private Bath
- Level: Second
Primary bathroom
- Description: Primary Bath,Shower Only
- Level: Second
Bathroom
- Description: Hall Bath,Full Bath
- Level: Second
Den
- Description: Den/Family Room,Fireplace
- Level: First
Dining room
- Description: Dining Room,Combo w/ Family
- Level: First
Kitchen
- Description: Kitchen,Island,Pantry
- Level: First
Living room
- Description: Living Room,Fireplace
- Level: First
Utility room
- Description: Utility Room,Inside
- Level: First
Heating
- Central, Gas
Cooling
- Central Air
Appliances
- Included: Built-In Oven, Cooktop, Dryer, Dishwasher, Disposal, Gas Water Heater, Microwave, Oven, Range, Washer, Plumbed For Ice Maker
- Laundry: Washer Hookup, Electric Dryer Hookup, Gas Dryer Hookup
Features
- Attic, Wet Bar, Granite Counters, High Speed Internet, Stone Counters, Cable TV, Vaulted Ceiling(s), Wired for Data, Ceiling Fan(s), Electric Oven Connection, Electric Range Connection, Programmable Thermostat
- Flooring: Carpet, Tile
- Windows: Vinyl, Insulated Windows
- Basement: None
- Number of fireplaces: 1
- Fireplace features: Gas Log, Gas Starter
Interior area
- Total structure area: 1,772
- Total interior livable area: 1,772 sqft
Video & virtual tour
Property
Parking
- Total spaces: 2
- Parking features: Storage
- Garage spaces: 2
Features
- Levels: Two
- Stories: 2
- Patio & porch: Balcony, Deck
- Exterior features: Rain Gutters
- Pool features: None
- Fencing: None
Lot
- Size: 14.88 Acres
- Features: None
Details
- Additional structures: None
- Parcel number: 39265933232855
Construction
Type & style
- Home type: Condo
- Architectural style: Contemporary
- Property subtype: Condominium
Materials
- Stone, Wood Frame
- Foundation: Slab
- Roof: Asphalt,Fiberglass
Condition
- Year built: 1977
Utilities & green energy
- Sewer: Public Sewer
- Water: Public
- Utilities for property: Cable Available, Electricity Available, Fiber Optic Available, Natural Gas Available, High Speed Internet Available, Phone Available, Water Available
Green energy
- Energy efficient items: Insulation, Windows
Community & HOA
Community
- Features: Gutter(s)
- Security: No Safety Shelter, Smoke Detector(s)
- Subdivision: South Shore Condos
HOA
- Has HOA: Yes
- Amenities included: Clubhouse, Gated, Pool, Guard, Spa/Hot Tub, Tennis Court(s)
- HOA fee: $409 monthly
Location
- Region: Tulsa
Financial & listing details
- Price per square foot: $147/sqft
- Annual tax amount: $2,409
- Date on market: 11/3/2026
- Cumulative days on market: 7 days
- Listing terms: Conventional
Estimated market value
Not available
Estimated sales range
Not available
Not available
Price history
| Date | Event | Price |
|---|---|---|
| 11/3/2026 | Listed for sale | $260,000$147/sqft |
Source:  MLS Technology, Inc. #2639701 Report a problem | ||
Public tax history
Tax history is unavailable.
Monthly payment
Est. payment
Payment breakdown
Explore the cost of this home by adjusting the details. Changes won't be saved.Climate risks
Neighborhood: South Creekside
Nearby schools
Schools provided by the listing agent
- Elementary: Carnegie
- High: Memorial
- District: Tulsa - Sch Dist (1)
Source: MLS Technology, Inc.. This data may not be complete. We recommend contacting the local school district to confirm school assignments for this home.
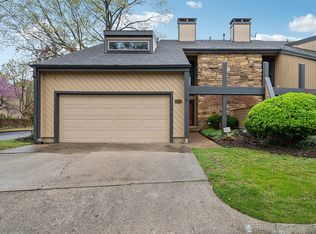

Similar homes
- $264,9002 bd2 ba1.7k sqft4110 S Florence Ct #4110, Tulsa, OK 74105For Sale
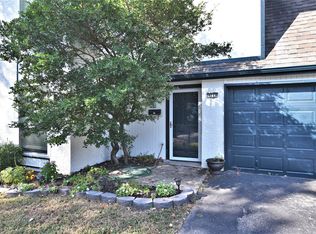 MLS ID #2638052, Patricia Taber, Realty One Group Dreamers. MLS Technology, Inc.
- $268,0003 bd2 ba1.8k sqft1713 E 60th St S, Tulsa, OK 74105For Sale
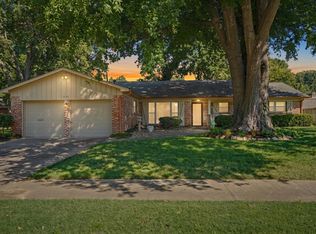 MLS ID #2634044, Max Heckenkemper, Keller Williams Advantage. MLS Technology, Inc.
- $299,0003 bd2 ba1.3k sqft4315 S Detroit Ave, Tulsa, OK 74105For Sale
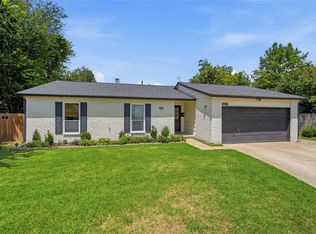 MLS ID #2639382, Lacey Woodring, MORE Agency. MLS Technology, Inc.
- $229,5002 bd3 ba1.7k sqft2917 E 84th St #46, Tulsa, OK 74137For Sale
 MLS ID #2638266, Cheryl Thompson, McGraw, REALTORS. MLS Technology, Inc.
