Spacious 3-bedroom, 2.5-bath townhouse with attached 2-car garage in the Jenks School District. The main living areas feature bamboo wood flooring, crown molding and a cozy fireplace with glass logs. The kitchen offers granite countertops, updated appliances, a stainless-steel refrigerator and two pantries for storage. Upstairs, the expansive primary suite includes a sitting area, private balcony, dual-sink vanity and relaxing jetted tub. A dedicated laundry room includes appliances purchased in 2021. Two HVAC systems one was installed in 2025. Located in a gated community with courtesy patrol, two neighborhood pools, clubhouse and tennis/basketball court. HOA dues include gated entry, water, trash, cable, exterior maintenance and termite treatment. This group of townhomes is located near the exit gate and they are the newest ones built in 1999.
For sale
$249,900
2824 E 85th St #140, Tulsa, OK 74137
3beds
2,015sqft
Condominium
Built in 1999
-- sqft lot
$248,400 Zestimate®
$124/sqft
$410/mo HOA
What's special
Private balconyTwo neighborhood poolsDual-sink vanityGated entryExpansive primary suiteDedicated laundry roomBamboo wood flooring
- 14 days
- 619
- 56
Likely to sell faster than
Zillow last checked:
Listing updated:
Listed by:
Michelle Jansen 918-884-5531,
Coldwell Banker Select
Source: MLS Technology, Inc.,MLS#: 2635210 Originating MLS: MLS Technology
Facts & features
Interior
Bedrooms & bathrooms
- Bedrooms: 3
- Bathrooms: 3
- Full bathrooms: 2
- 1/2 bathrooms: 1
Primary bedroom
- Description: Primary Bedroom,
- Level: Second
Bedroom
- Description: Bedroom,
- Level: Second
Bedroom
- Description: Bedroom,
- Level: Second
Primary bathroom
- Description: Primary Bath,Double Sink,Full Bath
- Level: Second
Dining room
- Description: Dining Room,
- Level: First
Kitchen
- Description: Kitchen,Pantry
- Level: First
Living room
- Description: Living Room,
- Level: First
Heating
- Central, Gas, Multiple Heating Units
Cooling
- Central Air, 2 Units
Appliances
- Included: Dryer, Dishwasher, Disposal, Gas Water Heater, Microwave, Oven, Range, Refrigerator, Stove, Water Heater, Washer
Features
- Attic, Granite Counters, Other, Electric Range Connection
- Flooring: Carpet, Tile, Wood
- Windows: Aluminum Frames, Vinyl
- Basement: None
- Number of fireplaces: 1
- Fireplace features: Glass Doors, Gas Log, Gas Starter
Interior area
- Total structure area: 2,015
- Total interior livable area: 2,015 sqft
Video & virtual tour
Property
Parking
- Total spaces: 2
- Parking features: Attached, Garage
- Attached garage spaces: 2
Features
- Levels: Two
- Stories: 2
- Patio & porch: Covered, Deck, Patio
- Exterior features: Landscaping, Rain Gutters
- Pool features: None
- Fencing: None
Lot
- Features: Mature Trees
Details
- Additional structures: None
- Parcel number: 73670831709840
Construction
Type & style
- Home type: Condo
- Architectural style: Contemporary
- Property subtype: Condominium
Materials
- HardiPlank Type, Stucco, Wood Frame
- Foundation: Slab
- Roof: Asphalt,Fiberglass
Condition
- Year built: 1999
Utilities & green energy
- Sewer: Public Sewer
- Water: Public
- Utilities for property: Cable Available, Electricity Available, Natural Gas Available, High Speed Internet Available
Community & HOA
Community
- Features: Gutter(s)
- Security: No Safety Shelter, Security System Owned, Smoke Detector(s)
- Subdivision: The Timbers Of Tulsa Condos
HOA
- Has HOA: Yes
- Amenities included: Clubhouse, Gated, Pool, Guard, Tennis Court(s)
- Services included: Cable TV, Maintenance Structure, Other, Sewer, Trash, Water
- HOA fee: $410 monthly
Location
- Region: Tulsa
Financial & listing details
- Price per square foot: $124/sqft
- Tax assessed value: $208,950
- Annual tax amount: $3,250
- Date on market: 10/7/2026
- Cumulative days on market: 14 days
- Listing terms: Conventional,Other,VA Loan
Estimated market value
$248,400
$236,000 - $261,000
$2,086/mo
Price history
| Date | Event | Price |
|---|---|---|
| 10/7/2026 | Listed for sale | $249,900+25.6%$124/sqft |
Source:  MLS Technology, Inc. #2635210 Report a problem | ||
| 9/14/2021 | Sold | $199,000-0.3%$99/sqft |
Source: MLS Technology, Inc. #2122945 Report a problem | ||
| 8/17/2021 | Pending sale | $199,500$99/sqft |
Source: MLS Technology, Inc. #2122945 Report a problem | ||
| 7/22/2021 | Listed for sale | $199,500+23.1%$99/sqft |
Source: MLS Technology, Inc. #2122945 Report a problem | ||
| 10/24/2014 | Sold | $162,000+15.7%$80/sqft |
Source: Public Record Report a problem | ||
| 6/12/2007 | Sold | $140,000$69/sqft |
Source: Public Record Report a problem | ||
Public tax history
| Year | Property taxes | Tax assessment |
|---|---|---|
| 2025 | $3,250 +9.4% | $22,985 +5% |
| 2024 | $2,972 +2% | $21,890 |
| 2023 | $2,914 -3% | $21,890 |
| 2022 | $3,006 +23.1% | $21,890 +24.8% |
| 2021 | $2,442 +2.2% | $17,545 |
| 2020 | $2,391 -3.3% | $17,545 |
| 2019 | $2,472 0% | $17,545 |
| 2018 | $2,472 +0.1% | $17,545 |
| 2017 | $2,470 +6.4% | $17,545 -1.5% |
| 2016 | $2,321 | $17,820 |
| 2015 | $2,321 -1.9% | $17,820 +12.5% |
| 2014 | $2,365 | $15,840 |
| 2013 | -- | $15,840 |
| 2012 | -- | $15,840 |
| 2011 | -- | $15,840 +2.3% |
| 2010 | -- | $15,477 |
| 2009 | -- | $15,477 |
| 2008 | -- | $15,477 -2.8% |
| 2007 | -- | $15,917 |
| 2006 | -- | $15,917 |
| 2005 | -- | $15,917 |
| 2004 | $2,009 | $15,917 |
| 2003 | -- | $15,917 +3% |
| 2002 | -- | $15,455 +2.9% |
| 2001 | -- | $15,015 |
| 2000 | -- | $15,015 |
Find assessor info on the county website
Monthly payment
Est. payment
Payment breakdown
Explore the cost of this home by adjusting the details. Changes won't be saved.Climate risks
Neighborhood: The Timbers
Nearby schools
Schools provided by the listing agent
- Elementary: East
- High: Jenks
- District: Jenks - Sch Dist (5)
Source: MLS Technology, Inc.. This data may not be complete. We recommend contacting the local school district to confirm school assignments for this home.

Similar homes
- $289,5002 bd3 ba1.7k sqft2856 E 85th St #124, Tulsa, OK 74137For Sale
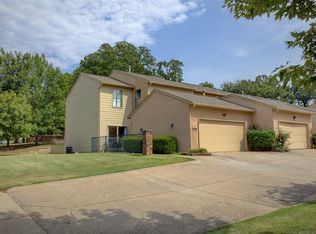 MLS ID #2629564, Susan L Sanditen, McGraw, REALTORS. MLS Technology, Inc.
- $210,0003 bd2 ba1.4k sqft2817 E 90th St #3, Tulsa, OK 74137For Sale
 MLS ID #2628443, Katie Mackey, Chinowth & Cohen. MLS Technology, Inc.
- $164,9002 bd3 ba1.2k sqft9023 S Delaware Ave Unit 607, Tulsa, OK 74137For Sale
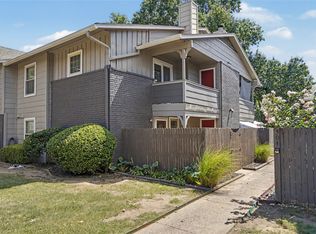 MLS ID #2632291, Michelle Jansen, Coldwell Banker Select. MLS Technology, Inc.
- $250,0004 bd2 ba1.4k sqft9335 S 89th East Ave, Tulsa, OK 74133For Sale
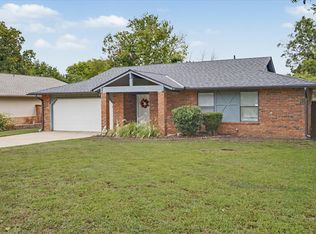 MLS ID #2636187, Carol Berry, Coldwell Banker Select. MLS Technology, Inc.
