Sophisticated Townhome in Highly Desirable Jenks School District
Welcome home to this beautifully updated, turn-key 3-bed, 2-bath/1+ Garage townhome offering an exceptional blend of modern style & effortless living. Bright, open-concept interior features soaring ceilings, a freshly painted palette & abundant natural light throughout. At the heart of the home is a pristine white kitchen complete with premium quartz countertops & brand-new stovetop. The upper-level primary suite boasts a spacious walk-in closet & refined en-suite bath with complete with a new master shower & custom slow-close cabinetry, while two lower-level bedrooms offer an ideal layout for guests or a quiet home office.
Premium Exterior & Community Upgrades:
Enjoy absolute peace of mind & max curb appeal with an extensive list of recent exterior updates. The property features a brand-new roof, new siding, new gutters, a new garage door & a fantastic new deck perfect for outdoor relaxation. Step outside to low HOA dues & exclusive access to the newly resurfaced community pool.
The Ultimate Location: Near the Upcoming Riverline Development:
Capitalize on a premier investment opportunity located just moments from the future Riverline Development. Positioned directly across from River Spirit Casino, this upcoming $400M, 37-acre master-planned mixed-use project will bring nearly 800 luxury residential units, open community spaces & pedestrian-friendly experiential retail, entertainment & upscale dining. Don't miss your chance to secure property near the future crown jewel of the Arkansas River corridor trail system.
For sale
Price cut: $5K (9/4)
$210,000
2817 E 90th St #3, Tulsa, OK 74137
3beds
1,480sqft
Townhouse
Built in 1982
1 Square Feet Lot
$-- Zestimate®
$142/sqft
$300/mo HOA
What's special
Premium quartz countertopsFreshly painted paletteTwo lower-level bedroomsBright open-concept interiorUpper-level primary suiteNew garage doorNew master shower
- 59 days
- 536
- 57
Zillow last checked:
Listing updated:
Listed by:
Katie Mackey 916-220-9985,
Chinowth & Cohen
Source: MLS Technology, Inc.,MLS#: 2628443 Originating MLS: MLS Technology
Originating MLS: MLS TechnologyFacts & features
Interior
Bedrooms & bathrooms
- Bedrooms: 3
- Bathrooms: 2
- Full bathrooms: 2
Primary bedroom
- Description: Primary Bedroom,Private Bath,Separate Closets,Walk-in Closet
- Level: Second
Bedroom
- Description: Bedroom,
- Level: First
Bedroom
- Description: Bedroom,
- Level: First
Primary bathroom
- Description: Primary Bath,Full Bath,Separate Shower,Shower Only
- Level: Second
Bathroom
- Description: Hall Bath,Bathtub,Full Bath
- Level: First
Den
- Description: Den/Family Room,Bookcase,Combo,Fireplace
- Level: First
Dining room
- Description: Dining Room,Combo w/ Family
- Level: Second
Kitchen
- Description: Kitchen,Pantry
- Level: Second
Utility room
- Description: Utility Room,Inside
- Level: First
Heating
- Central, Electric, Gas
Cooling
- Central Air
Appliances
- Included: Dishwasher, Disposal, Gas Water Heater, Microwave, Oven, Range, Refrigerator, Plumbed For Ice Maker
- Laundry: Washer Hookup, Electric Dryer Hookup
Features
- High Ceilings, High Speed Internet, Quartz Counters, Stone Counters, Cable TV, Wired for Data, Ceiling Fan(s), Electric Oven Connection, Electric Range Connection
- Flooring: Carpet, Tile, Vinyl
- Doors: Insulated Doors, Storm Door(s)
- Windows: Aluminum Frames, Vinyl
- Basement: None
- Number of fireplaces: 1
- Fireplace features: Gas Log
Interior area
- Total structure area: 1,480
- Total interior livable area: 1,480 sqft
Property
Parking
- Total spaces: 1
- Parking features: Attached, Garage, Storage
- Attached garage spaces: 1
Features
- Levels: Two
- Stories: 2
- Patio & porch: Covered, Patio, Porch
- Exterior features: Landscaping, Rain Gutters
- Pool features: None
- Fencing: Privacy
Lot
- Size: 1 Square Feet
- Features: Corner Lot, Greenbelt, Mature Trees
Details
- Additional structures: None
- Parcel number: 70285831744650
Construction
Type & style
- Home type: Townhouse
- Architectural style: Contemporary
- Property subtype: Townhouse
Materials
- HardiPlank Type, Wood Frame
- Foundation: Slab
- Roof: Asphalt,Fiberglass
Condition
- Year built: 1982
Utilities & green energy
- Sewer: Public Sewer
- Water: Public
- Utilities for property: Cable Available, Electricity Available, Natural Gas Available, High Speed Internet Available, Other, Phone Available, Water Available
Green energy
- Energy efficient items: Doors
Community & HOA
Community
- Features: Gutter(s)
- Security: No Safety Shelter, Security System Owned, Smoke Detector(s)
- Subdivision: Cedarcrest Park Townhomes Ph I-Cedarcrest Park Resub
HOA
- Has HOA: Yes
- Amenities included: Pool
- Services included: Maintenance Structure
- HOA fee: $300 monthly
Location
- Region: Tulsa
Financial & listing details
- Price per square foot: $142/sqft
- Annual tax amount: $1,268
- Date on market: 7/31/2026
- Cumulative days on market: 60 days
- Listing terms: Conventional,FHA,Other
Estimated market value
Not available
Estimated sales range
Not available
Not available
Price history
| Date | Event | Price |
|---|---|---|
| 9/4/2026 | Price change | $210,000-2.3%$142/sqft |
Source:  MLS Technology, Inc. #2628443 Report a problem MLS Technology, Inc. #2628443 Report a problem | ||
| 7/31/2026 | Listed for sale | $215,000$145/sqft |
Source: MLS Technology, Inc. #2628443 Report a problem | ||
Public tax history
Tax history is unavailable.
Monthly payment
Est. payment
Payment breakdown
Explore the cost of this home by adjusting the details. Changes won't be saved.Climate risks
Neighborhood: Delaware Crossing
Nearby schools
Schools provided by the listing agent
- Elementary: East
- Middle: Jenks
- High: Jenks
- District: Jenks - Sch Dist (5)
Source: MLS Technology, Inc.. This data may not be complete. We recommend contacting the local school district to confirm school assignments for this home.


Similar homes
- $169,0002 bd3 ba1.2k sqft9023 S Delaware Ave Unit 607, Tulsa, OK 74137For Sale
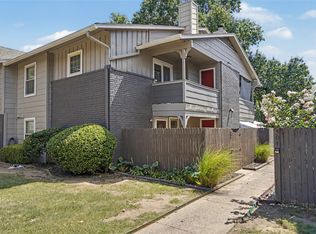 MLS ID #2632291, Michelle Jansen, Coldwell Banker Select. MLS Technology, Inc.
 - $215,0003 bd3 ba1.2k sqft308 W K St, Jenks, OK 74037For Sale
 MLS ID #2627405, Jessica Scott, Realty One Group Dreamers. MLS Technology, Inc.
 - $209,9003 bd1 ba1.2k sqft9352 E 56th St, Tulsa, OK 74145For Sale
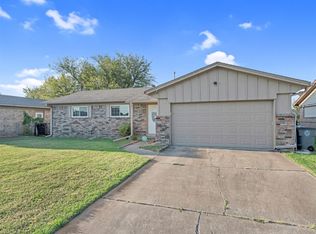 MLS ID #2634322, Jaybee Hawkins, Cochran & Co Realtors. MLS Technology, Inc.
 - $200,0003 bd2 ba1.3k sqft5322 S Rockford Ave, Tulsa, OK 74105For Sale
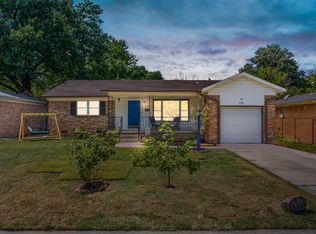 MLS ID #2633637, Jerrid Horton, The Brokerage Tulsa. MLS Technology, Inc.
