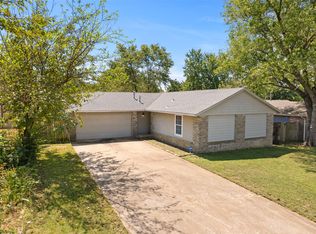
Single owner home in the Court Yards of Jenks in Jenks schools!! Covered front porch enters into an entry by the stairs creating privacy to your guests from the rest of the home. Kitchen with center island with electric stove open to the living room and dining area. Living room with a gas log fireplace. Lots of natural light! Half guest bathroom downstairs with plenty of extra storage under the stairs. Upstairs features Primary bedroom and 2 additional bedrooms, utility room with ease of use next to be bedrooms and a full hall bathroom. Primary suite has a large closet and good sized bathroom. New paint, carpet, dishwasher, and more! Single car garage is great for parking, storage or extra space. The backyard has a covered patio, a brick perimeter, landscaping blocks, garden or flowerbed area, full privacy fence and more! 1 car garage, 2 driveway space parking, and street parking available. Roof is about 4 years old.
Pending
Price cut: $10K (8/3)
$215,000
308 W K St, Jenks, OK 74037
3beds
1,250sqft
Single Family Residence
Built in 2002
2,134 Square Feet Lot
$-- Zestimate®
$172/sqft
$13/mo HOA
What's special
Garden or flowerbed areaCovered front porchNew paintFull privacy fencePrimary bedroomBrick perimeterHalf guest bathroom downstairs
- 74 days
- 765
- 38
Zillow last checked:
Listing updated:
Listed by:
Jessica Scott 918-361-0104,
Realty One Group Dreamers
Source: MLS Technology, Inc.,MLS#: 2627405 Originating MLS: MLS Technology
Originating MLS: MLS TechnologyFacts & features
Interior
Bedrooms & bathrooms
- Bedrooms: 3
- Bathrooms: 3
- Full bathrooms: 2
- 1/2 bathrooms: 1
Primary bedroom
- Description: Master Bedroom,Walk-in Closet
- Level: Second
Bedroom
- Description: Bedroom,
- Level: Second
Bedroom
- Description: Bedroom,
- Level: Second
Primary bathroom
- Description: Master Bath,Full Bath
- Level: Second
Bathroom
- Description: Hall Bath,Full Bath
- Level: Second
Bathroom
- Description: Hall Bath,Half Bath
- Level: First
Dining room
- Description: Dining Room,Combo w/ Living
- Level: First
Kitchen
- Description: Kitchen,Breakfast Nook,Eat-In
- Level: First
Living room
- Description: Living Room,Combo
- Level: First
Utility room
- Description: Utility Room,Inside
- Level: Second
Heating
- Central, Gas, Multiple Heating Units
Cooling
- Central Air, 2 Units
Appliances
- Included: Dishwasher, Disposal, Gas Water Heater, Oven, Range
- Laundry: Washer Hookup
Features
- Laminate Counters, Other, Ceiling Fan(s), Electric Range Connection
- Flooring: Carpet, Laminate, Tile
- Windows: Aluminum Frames
- Number of fireplaces: 1
- Fireplace features: Gas Log
Interior area
- Total structure area: 1,250
- Total interior livable area: 1,250 sqft
Property
Parking
- Total spaces: 1
- Parking features: Attached, Garage
- Attached garage spaces: 1
Features
- Levels: Two
- Stories: 2
- Patio & porch: Covered, Patio, Porch
- Exterior features: Rain Gutters
- Pool features: None
- Fencing: Full,Privacy
Lot
- Size: 2,134 Square Feet
- Features: Mature Trees
Details
- Additional structures: None
- Parcel number: 60546831950250
Construction
Type & style
- Home type: SingleFamily
- Architectural style: Other
- Property subtype: Single Family Residence
Materials
- Brick, Masonite, Wood Frame
- Foundation: Slab
- Roof: Asphalt,Fiberglass
Condition
- Year built: 2002
Utilities & green energy
- Sewer: Public Sewer
- Water: Public
- Utilities for property: Electricity Available, Natural Gas Available, Water Available
Community & HOA
Community
- Features: Gutter(s), Sidewalks
- Security: No Safety Shelter
- Subdivision: Courtyards Of Jenks
HOA
- Has HOA: Yes
- Amenities included: Other
- HOA fee: $150 annually
Location
- Region: Jenks
Financial & listing details
- Price per square foot: $172/sqft
- Tax assessed value: $130,509
- Annual tax amount: $1,676
- Date on market: 7/24/2026
- Cumulative days on market: 86 days
- Listing terms: Conventional,FHA,Owner Will Carry,Other,VA Loan
Estimated market value
Not available
Estimated sales range
Not available
Not available
Price history
| Date | Event | Price |
|---|---|---|
| 10/2/2026 | Pending sale | $215,000$172/sqft |
Source:  MLS Technology, Inc. #2627405 Report a problem MLS Technology, Inc. #2627405 Report a problem | ||
| 8/3/2026 | Price change | $215,000-4.4%$172/sqft |
Source: MLS Technology, Inc. #2627405 Report a problem | ||
| 7/14/2026 | Listed for sale | $225,000+132%$180/sqft |
Source: MLS Technology, Inc. #2624062 Report a problem | ||
| 9/13/2002 | Sold | $97,000$78/sqft |
Source: Public Record Report a problem | ||
Public tax history
| Year | Property taxes | Tax assessment |
|---|---|---|
| 2025 | $1,676 +2.4% | $13,356 +3.2% |
| 2024 | $1,637 +2.6% | $12,937 +3.2% |
| 2023 | $1,596 +2.3% | $12,532 +3.2% |
| 2022 | $1,560 +1.9% | $12,138 -4.8% |
| 2021 | $1,531 +5.6% | $12,755 +3% |
| 2020 | $1,450 +2.6% | $12,384 +3% |
| 2019 | $1,413 +0% | $12,023 +9.1% |
| 2018 | $1,413 -0.7% | $11,023 -8.3% |
| 2017 | $1,423 -0.8% | $12,023 |
| 2016 | $1,434 | $12,023 |
| 2015 | $1,434 -1.8% | $12,023 |
| 2014 | $1,461 | $12,023 |
| 2013 | -- | $12,023 |
| 2012 | -- | $12,023 |
| 2011 | -- | $12,023 |
| 2010 | -- | $12,023 |
| 2009 | -- | $12,023 +2.2% |
| 2008 | -- | $11,764 +5% |
| 2007 | -- | $11,204 +5% |
| 2006 | -- | $10,670 |
| 2005 | -- | $10,670 |
| 2004 | $1,203 | $10,670 |
| 2003 | -- | $10,670 +70.2% |
| 2002 | -- | $6,270 |
Find assessor info on the county website
Monthly payment
Est. payment
Payment breakdown
Explore the cost of this home by adjusting the details. Changes won't be saved.Climate risks
Neighborhood: 74037
Nearby schools
Schools provided by the listing agent
- Elementary: Central
- High: Jenks
- District: Jenks - Sch Dist (5)
Source: MLS Technology, Inc.. This data may not be complete. We recommend contacting the local school district to confirm school assignments for this home.


Similar homes
- $204,0003 bd1 ba1k sqft14004 S Poplar St E, Glenpool, OK 74033For Sale
 MLS ID #2635943, Tresa Hunter, C21/First Choice Realty. MLS Technology, Inc.
 - $214,9003 bd2 ba1.1k sqft1372 E 142nd St, Glenpool, OK 74033For Sale
 MLS ID #2632922, Courtney Tucker, Chinowth & Cohen. MLS Technology, Inc.
 - $274,9003 bd2 ba1.5k sqft11126 S Mulberry Ct, Jenks, OK 74037For Sale
 MLS ID #2632968, Trudy Tims, Coldwell Banker Select. MLS Technology, Inc.
 - $210,0003 bd2 ba1.4k sqft2817 E 90th St #3, Tulsa, OK 74137For Sale
 MLS ID #2628443, Katie Mackey, Chinowth & Cohen. MLS Technology, Inc.
