Welcome home to this well-maintained 3 BEDROOM, 2 BATH home built in 2007, offering the perfect blend of modern construction and convenient access to downtown Tulsa. Located just minutes from the Historic Greenwood District, OSU-Tulsa, Tulsa Arts District, BOK Center, ONEOK Field, and the exciting developments surrounding downtown, this home is ideally situated for work, entertainment, and everyday living.
Inside, you'll find an open and functional floor plan featuring a spacious living area with a cozy GAS FIREPLACE, 9+ FOOT CEILINGS, CROWN MOLDING, and abundant natural light. The kitchen offers ample cabinet and countertop space, while the private primary suite features a DOUBLE VANITY and en suite bath. Two additional bedrooms provide flexibility for guests, a home office, or growing families.
Additional AMENITIES include an ATTACHED 2-CAR GARAGE, VINYL WINDOWS, COVERED FRONT PORCH, GUTTERS, PARTIAL BRICK EXTERIOR, HARDIE PLANK SIDING, SLAB FOUNDATION, and a PARTIALLY GATED YARD.
Enjoy quick access to major highways, downtown employers, local restaurants, parks, museums, entertainment venues, and all that revitalized North Tulsa has to offer. Whether you're a first-time homebuyer, investor, or someone looking for a newer home in an established area, this property offers outstanding value and convenience.
Schedule your private showing today!
For sale
$218,000
1344 N Martin Luther King Jr Blvd, Tulsa, OK 74106
3beds
1,450sqft
:
Get pre-qualified$1,474/mo
Single Family Residence
Built in 2007
4,268 Square Feet Lot
$-- Zestimate®
$150/sqft
$-- HOA
What's special
Covered front porchPartially gated yardPrivate primary suitePartial brick exteriorHardie plank sidingCrown moldingSlab foundation
- 7 days |
- 368 |
- 22 |
Likely to sell faster than
Zillow last checked:
Listing updated:
Listed by:
Brianna Hawkins 918-845-4429,
Chinowth & Cohen
Source: MLS Technology, Inc.,MLS#: 2628331 Originating MLS: MLS Technology
Originating MLS: MLS TechnologyFacts & features
Interior
Bedrooms & bathrooms
- Bedrooms: 3
- Bathrooms: 2
- Full bathrooms: 2
Primary bedroom
- Description: Primary Bedroom,Private Bath,Walk-in Closet
- Level: First
Bedroom
- Description: Bedroom,
- Level: First
Bedroom
- Description: Bedroom,
- Level: First
Primary bathroom
- Description: Primary Bath,Bathtub,Full Bath,Separate Shower,Vent
- Level: First
Bathroom
- Description: Hall Bath,Full Bath,Vent
- Level: First
Living room
- Description: Living Room,Fireplace
- Level: First
Utility room
- Description: Utility Room,Inside
- Level: First
Heating
- Central, Gas
Cooling
- Central Air
Appliances
- Included: Dishwasher, Disposal, Gas Water Heater, Oven, Range
- Laundry: Washer Hookup, Electric Dryer Hookup
Features
- Attic, High Ceilings, Laminate Counters, Ceiling Fan(s), Electric Oven Connection, Gas Range Connection, Gas Oven Connection, Programmable Thermostat
- Flooring: Carpet, Tile
- Doors: Storm Door(s)
- Windows: Vinyl
- Basement: None
- Number of fireplaces: 1
- Fireplace features: Gas Log
Interior area
- Total structure area: 1,450
- Total interior livable area: 1,450 sqft
Property
Parking
- Total spaces: 2
- Parking features: Garage Faces Rear, Workshop in Garage, Shared Driveway
- Garage spaces: 2
Features
- Levels: One
- Stories: 1
- Patio & porch: Covered, Patio
- Exterior features: Concrete Driveway, Landscaping
- Pool features: None
- Fencing: Partial,Split Rail
Lot
- Size: 4,268 Square Feet
- Features: Other
Details
- Additional structures: None
- Parcel number: 04677023513200
Construction
Type & style
- Home type: SingleFamily
- Architectural style: Other
- Property subtype: Single Family Residence
Materials
- Brick, HardiPlank Type, Wood Frame
- Foundation: Slab
- Roof: Asphalt,Fiberglass
Condition
- Year built: 2007
Utilities & green energy
- Sewer: Public Sewer
- Water: Public
- Utilities for property: Cable Available, Electricity Available, Fiber Optic Available, Natural Gas Available, High Speed Internet Available, Other, Water Available
Community & HOA
Community
- Features: Sidewalks
- Security: No Safety Shelter, Smoke Detector(s)
- Subdivision: Brady Village Resub
HOA
- Has HOA: No
Location
- Region: Tulsa
Financial & listing details
- Price per square foot: $150/sqft
- Tax assessed value: $134,405
- Annual tax amount: $1,847
- Date on market: 7/31/2026
- Cumulative days on market: 8 days
- Listing terms: Conventional,FHA,VA Loan
Estimated market value
Not available
Estimated sales range
Not available
Not available
Price history
| Date | Event | Price |
|---|---|---|
| 7/31/2026 | Listed for sale | $218,000+70.3%$150/sqft |
Source:  MLS Technology, Inc. #2628331 Report a problem MLS Technology, Inc. #2628331 Report a problem | ||
| 8/5/2013 | Listing removed | $128,000$88/sqft |
Source: Coldwell Banker Select #1303493 Report a problem | ||
| 8/4/2012 | Listed for sale | $128,000-1.9%$88/sqft |
Source: Coldwell Banker Select #1223850 Report a problem | ||
| 6/18/2011 | Listing removed | $130,500$90/sqft |
Source: Chinowth & Cohen Realtors #1036735 Report a problem | ||
| 12/19/2010 | Price change | $130,500-3.3%$90/sqft |
Source: Chinowth & Cohen, REALTORS #1036735 Report a problem | ||
| 6/18/2010 | Listed for sale | $135,000+9.8%$93/sqft |
Source: Chinowth & Cohen, REALTORS #1018397 Report a problem | ||
| 9/25/2007 | Sold | $123,000$85/sqft |
Source: Agent Provided Report a problem | ||
Public tax history
| Year | Property taxes | Tax assessment |
|---|---|---|
| 2025 | $1,847 +6.8% | $13,784 +3.2% |
| 2024 | $1,729 +5.3% | $13,354 +3.2% |
| 2023 | $1,642 -1.7% | $12,936 +3.2% |
| 2022 | $1,671 +0.9% | $12,530 -7.4% |
| 2021 | $1,655 +1.4% | $13,530 |
| 2020 | $1,632 -4.9% | $13,530 |
| 2019 | $1,717 0% | $13,530 +8% |
| 2018 | $1,717 -0.2% | $12,530 -7.4% |
| 2017 | $1,721 +2.3% | $13,530 |
| 2016 | $1,682 | $13,530 |
| 2015 | $1,682 -0.2% | $13,530 |
| 2014 | $1,685 | $13,530 |
| 2013 | -- | $13,530 |
| 2012 | -- | $13,530 |
| 2011 | -- | $13,530 |
| 2010 | -- | $13,530 |
| 2009 | -- | $13,530 |
| 2008 | -- | $13,530 |
Find assessor info on the county website
Monthly payment
Est. payment
Payment breakdown
Explore the cost of this home by adjusting the details. Changes won't be saved.Climate risks
Neighborhood: Cheyenne Park
Nearby schools
GreatSchools rating
- 4/10Emerson Elementary SchoolGrades: PK-5Distance: 0.5 mi
- 2/10Central Middle SchoolGrades: 6-8Distance: 2 mi
- 1/10Central High SchoolGrades: 9-12Distance: 2 mi
Schools provided by the listing agent
- Elementary: Emerson
- High: Central
- District: Tulsa - Sch Dist (1)
Source: MLS Technology, Inc.. This data may not be complete. We recommend contacting the local school district to confirm school assignments for this home.
- $184,7003 bd2 ba1.2k sqft1338 N Martin Luther King Jr Blvd, Tulsa, OK 74106Off Market

- $175,0003 bd2 ba1.5k sqft1350 N Martin Luther King Jr Blvd, Tulsa, OK 74106Sold
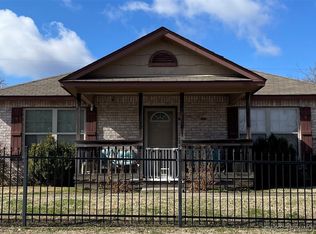
- $179,0003 bd2 ba-- sqft1338 N Cincinnati Ave, Tulsa, OK 74106Off Market
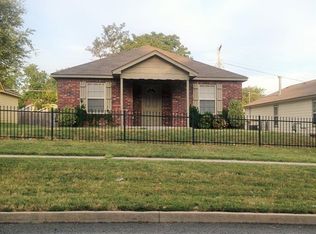
- $156,2003 bd2 ba1.2k sqft1332 N Cincinnati Ave, Tulsa, OK 74106Off Market
- $189,400-- bd2 ba1.2k sqft1332 N Martin Luther King Jr Blvd, Tulsa, OK 74106Off Market
- $206,3003 bd2 ba1.6k sqft1356 N Martin Luther King Jr Blvd, Tulsa, OK 74106Off Market
- $116,700-- bd1 ba1.1k sqft1331 N Boston Pl, Tulsa, OK 74106Off Market
- $220,6003 bd2 ba1.4k sqft1362 N Martin Luther King Blvd, Tulsa, OK 74106Off Market
A local agent can set up tours, give advice and negotiate with sellers.
Similar homes
- $215,9993 bd2 ba1.3k sqft513 N Joplin Ave, Tulsa, OK 74115For Sale
 MLS ID #2628645, Norma Rojas, McGraw, REALTORS. MLS Technology, Inc.
 - $237,5003 bd2 ba1.6k sqft3408 E 4th Pl, Tulsa, OK 74112For Sale
 MLS ID #2628191, Joanna Ford, Realty One Group Dreamers. MLS Technology, Inc.
 - $239,9003 bd2 ba1.2k sqft1112 Forest Dr, Sand Springs, OK 74063For Sale
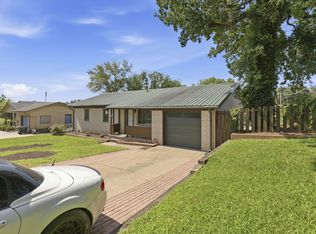 MLS ID #2628397, Tomas Barrientos, HomeSmart Stellar Realty. MLS Technology, Inc.
 - $199,9002 bd1 ba1.3k sqft1315 S New Haven Ave, Tulsa, OK 74112For Sale
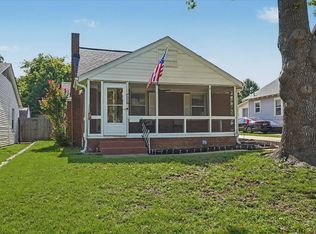 MLS ID #2626185, Sally Perez, EXIT Realty Connexx. MLS Technology, Inc.
 - $235,0003 bd2 ba1.7k sqft2255 S 83rd East Ave, Tulsa, OK 74129For SaleMLS ID #2628348, Curt Bryan, Solid Rock, REALTORS. MLS Technology, Inc.
- $247,5002 bd1 ba1.3k sqft2433 S Gary Pl, Tulsa, OK 74114For SaleMLS ID #2629103, Kasia Olek, Keller Williams Advantage. MLS Technology, Inc.
- $229,0003 bd2 ba1.8k sqft1300 Oak Rd, Catoosa, OK 74015For SaleMLS ID #2628324, Carrie Ledbetter, Realty One Group Dreamers. MLS Technology, Inc.
- $203,0003 bd2 ba1.7k sqft10949 E 3rd St, Tulsa, OK 74128For SaleMLS ID #2628189, Yer Thao, Eagle Rock Realty & Prop Mgmt. MLS Technology, Inc.
- $250,0003 bd1 ba1.2k sqft3417 W 113th St N, Sperry, OK 74073For SaleMLS ID #2628942, Jeannie Winton, Coldwell Banker Select. MLS Technology, Inc.
- $299,0003 bd2 ba1.4k sqft2651 E 20th St, Tulsa, OK 74104For SaleMLS ID #2618824, Lori Evans, McGraw, REALTORS. MLS Technology, Inc.
- $215,0003 bd2 ba1.4k sqft3830 S 82nd East Ave, Tulsa, OK 74145For SaleMLS ID #2627086, Jaybee Hawkins, Cochran & Co Realtors. MLS Technology, Inc.
- $265,2003 bd2 ba1.5k sqft3028 W 69th St S, Tulsa, OK 74132For SaleMLS ID #2629231, Deb Cramer, Chinowth & Cohen. MLS Technology, Inc.
- $279,5003 bd2 ba1.4k sqft3321 S Toledo Pl, Tulsa, OK 74135For SaleMLS ID #2629038, Royce Ellington, Keller Williams Advantage. MLS Technology, Inc.
- $215,0002 bd2 ba1.1k sqft831 E Elgin Pl, Broken Arrow, OK 74012For SaleMLS ID #2629090, Calvin Baker, Kevo LLC. MLS Technology, Inc.
- $215,0003 bd3 ba1.2k sqft308 W K St, Jenks, OK 74037For SaleMLS ID #2627405, Jessica Scott, Realty One Group Dreamers. MLS Technology, Inc.
- $192,0003 bd2 ba1k sqft9928 N 44th East Ave E, Sperry, OK 74073For SaleMLS ID #2628633, Darla Bailey, RE/MAX Results. MLS Technology, Inc.
- $255,0003 bd2 ba1.8k sqft5852 S 91st East Ave, Tulsa, OK 74145For SaleMLS ID #2628598, Jill Brewer, Keller Williams Advantage. MLS Technology, Inc.
- $272,5003 bd3 ba2k sqft8221 E 35th St, Tulsa, OK 74145For SaleMLS ID #2628993, Charris Edwards, Realty One Group Dreamers. MLS Technology, Inc.
- $275,0003 bd2 ba1.7k sqft9256 S 85th East Ave, Tulsa, OK 74133For SaleMLS ID #2629142, Angela Y Alred, Coldwell Banker Select. MLS Technology, Inc.
- $220,0003 bd2 ba1.7k sqft2209 S Juniper Ave, Broken Arrow, OK 74012For SaleMLS ID #2628469, Hallie Tannahill, Elevate Realty. MLS Technology, Inc.
