Welcome home to this charming 3-bedroom, 2-bath home in the highly sought-after Jenks School District! Situated on a corner lot in a quiet cul-de-sac, this home offers both a desirable location and thoughtful updates.
The inviting interior features a spacious living and dining combination, highlighted by a beautiful cathedral ceiling and a cozy fireplace in the living room. The kitchen offers granite countertops and a convenient breakfast bar, perfect for casual dining and entertaining. The primary bedroom also features a cathedral ceiling, creating an open and airy feel.
Numerous recent improvements provide peace of mind, including a new roof, LVP flooring, interior paint, range/oven and microwave in 2025, plus a new dishwasher in 2026. The HVAC was replaced in 2020 and the hot water heater in 2021.
With its cul-de-sac setting, corner lot, neighborhood park & pond, desirable Jenks schools, and extensive updates, this home is ready to welcome its new owners!
Please note: washer, dryer and both refrigerators are exempt from the sale of the house.
Pending
$274,900
11126 S Mulberry Ct, Jenks, OK 74037
3beds
1,586sqft
Single Family Residence
Built in 1993
6,490 Square Feet Lot
$-- Zestimate®
$173/sqft
$-- HOA
What's special
Corner lotInterior paintQuiet cul-de-sacBeautiful cathedral ceilingNeighborhood park and pondLvp flooringGranite countertops
- 45 days
- 611
- 48
Zillow last checked:
Listing updated:
Listed by:
Trudy Tims 918-671-0359,
Coldwell Banker Select
Source: MLS Technology, Inc.,MLS#: 2632968 Originating MLS: MLS Technology
Originating MLS: MLS TechnologyFacts & features
Interior
Bedrooms & bathrooms
- Bedrooms: 3
- Bathrooms: 2
- Full bathrooms: 2
Primary bedroom
- Description: Primary Bedroom,Private Bath,Walk-in Closet
- Level: First
Bedroom
- Description: Bedroom,Walk-in Closet
- Level: First
Bedroom
- Description: Bedroom,Walk-in Closet
- Level: First
Primary bathroom
- Description: Primary Bath,Full Bath,Separate Shower,Whirlpool
- Level: First
Bathroom
- Description: Hall Bath,Bathtub,Full Bath
- Level: First
Dining room
- Description: Dining Room,Combo w/ Living
- Level: First
Kitchen
- Description: Kitchen,Island
- Level: First
Living room
- Description: Living Room,Combo,Fireplace
- Level: First
Utility room
- Description: Utility Room,Inside,Separate
- Level: First
Heating
- Central, Gas
Cooling
- Central Air
Appliances
- Included: Cooktop, Dishwasher, Disposal, Gas Water Heater, Microwave, Oven, Range, Plumbed For Ice Maker
- Laundry: Washer Hookup, Electric Dryer Hookup, Gas Dryer Hookup
Features
- Granite Counters, Other, Vaulted Ceiling(s), Ceiling Fan(s), Gas Range Connection, Gas Oven Connection, Programmable Thermostat
- Flooring: Other
- Doors: Storm Door(s)
- Windows: Aluminum Frames, Insulated Windows
- Basement: None
- Number of fireplaces: 1
- Fireplace features: Blower Fan
Interior area
- Total structure area: 1,586
- Total interior livable area: 1,586 sqft
Video & virtual tour
Property
Parking
- Total spaces: 2
- Parking features: Attached, Garage
- Attached garage spaces: 2
Features
- Levels: One
- Stories: 1
- Patio & porch: Covered, Patio
- Exterior features: Concrete Driveway, Rain Gutters
- Pool features: None
- Fencing: Full,Privacy
Lot
- Size: 6,490 Square Feet
- Features: Corner Lot, Cul-De-Sac, Other
Details
- Additional structures: None
- Parcel number: 60540823619910
Construction
Type & style
- Home type: SingleFamily
- Architectural style: Ranch
- Property subtype: Single Family Residence
Materials
- Brick, Vinyl Siding, Wood Frame
- Foundation: Slab
- Roof: Asphalt,Fiberglass
Condition
- Year built: 1993
Utilities & green energy
- Sewer: Public Sewer
- Water: Public
- Utilities for property: Cable Available, Electricity Available, Natural Gas Available, Water Available
Green energy
- Energy efficient items: Windows
Community & HOA
Community
- Features: Gutter(s), Sidewalks
- Security: No Safety Shelter
- Subdivision: Copperfield Place Amd
HOA
- Has HOA: No
Location
- Region: Jenks
Financial & listing details
- Price per square foot: $173/sqft
- Tax assessed value: $164,382
- Annual tax amount: $2,268
- Date on market: 9/4/2026
- Cumulative days on market: 45 days
- Listing terms: Conventional,FHA,VA Loan
Estimated market value
Not available
Estimated sales range
Not available
Not available
Price history
| Date | Event | Price |
|---|---|---|
| 10/12/2026 | Pending sale | $274,900$173/sqft |
Source:  MLS Technology, Inc. #2632968 Report a problem MLS Technology, Inc. #2632968 Report a problem | ||
| 9/24/2026 | Listed for sale | $274,900$173/sqft |
Source: MLS Technology, Inc. #2632968 Report a problem | ||
| 9/24/2026 | Pending sale | $274,900$173/sqft |
Source: MLS Technology, Inc. #2632968 Report a problem | ||
| 9/11/2026 | Listed for sale | $274,900+109.8%$173/sqft |
Source: MLS Technology, Inc. #2632968 Report a problem | ||
| 5/22/2025 | Listing removed | $1,850$1/sqft |
Source: Zillow Rentals Report a problem | ||
| 5/14/2025 | Listed for rent | $1,850$1/sqft |
Source: Zillow Rentals Report a problem | ||
| 12/18/2015 | Sold | $131,000-2.9%$83/sqft |
Source: MLS Technology, Inc. #1535972 Report a problem | ||
| 11/3/2015 | Pending sale | $134,900$85/sqft |
Source: Oklahoma Real Estate Solutions #1535972 Report a problem | ||
| 9/16/2015 | Price change | $134,900-3.6%$85/sqft |
Source: Oklahoma Real Estate Solutions #1535972 Report a problem | ||
| 7/13/2015 | Listed for sale | $139,900+7.6%$88/sqft |
Source: Oklahoma Real Estate Solutions #1535972 Report a problem | ||
| 6/6/2013 | Sold | $130,000-3.7%$82/sqft |
Source: MLS Technology, Inc. #1308947 Report a problem | ||
| 5/13/2013 | Price change | $135,000-2.2%$85/sqft |
Source: Keller Williams Realty #1308947 Report a problem | ||
| 3/29/2013 | Listed for sale | $138,000+2.2%$87/sqft |
Source: Keller Williams Realty #1308947 Report a problem | ||
| 7/18/2011 | Listing removed | $135,000$85/sqft |
Source: Keller Williams Realty #1102218 Report a problem | ||
| 1/27/2011 | Listed for sale | $135,000+6.3%$85/sqft |
Source: Keller Williams Realty #1102218 Report a problem | ||
| 9/19/2006 | Sold | $127,000$80/sqft |
Source: Public Record Report a problem | ||
Public tax history
| Year | Property taxes | Tax assessment |
|---|---|---|
| 2025 | $2,268 +4.1% | $18,082 +5% |
| 2024 | $2,179 +4.3% | $17,221 +5% |
| 2023 | $2,088 +4% | $16,401 +5% |
| 2022 | $2,008 -1.3% | $15,620 |
| 2021 | $2,034 +5.6% | $15,620 +3.2% |
| 2020 | $1,927 +4.3% | $15,131 +5% |
| 2019 | $1,848 0% | $14,410 |
| 2018 | $1,848 -0.6% | $14,410 |
| 2017 | $1,860 -0.8% | $14,410 |
| 2016 | $1,875 | $14,410 +0.8% |
| 2015 | $1,875 -1.1% | $14,300 |
| 2014 | $1,896 | $14,300 +2.4% |
| 2013 | -- | $13,970 |
| 2012 | -- | $13,970 |
| 2011 | -- | $13,970 |
| 2010 | -- | $13,970 |
| 2009 | -- | $13,970 |
| 2008 | -- | $13,970 |
| 2007 | -- | $13,970 +20.4% |
| 2006 | -- | $11,605 |
| 2005 | -- | $11,605 +3% |
| 2004 | $1,277 | $11,264 +4.7% |
| 2003 | -- | $10,756 +5% |
| 2002 | -- | $10,244 +5% |
| 2001 | -- | $9,756 +5% |
| 2000 | -- | $9,292 |
Find assessor info on the county website
Monthly payment
Est. payment
Payment breakdown
Explore the cost of this home by adjusting the details. Changes won't be saved.Climate risks
Neighborhood: 74037
Nearby schools
Schools provided by the listing agent
- Elementary: West
- High: Jenks
- District: Jenks - Sch Dist (5)
Source: MLS Technology, Inc.. This data may not be complete. We recommend contacting the local school district to confirm school assignments for this home.

Similar homes
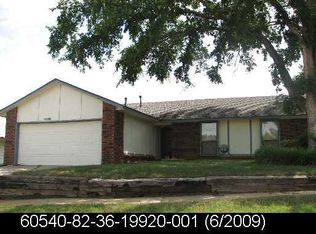
- $319,0003 bd3 ba1.6k sqft107 E 116th Pl, Jenks, OK 74037For Sale
 MLS ID #2632975, Jamie Goodnight, Keller Williams Advantage. MLS Technology, Inc.
 - $339,9004 bd2 ba2k sqft11522 S Locust Ave, Jenks, OK 74037For Sale
 MLS ID #2635933, Jessica Long, Anthem Realty. MLS Technology, Inc.
 - $330,0003 bd2 ba1.9k sqft12529 S Date Pl, Jenks, OK 74037For Sale
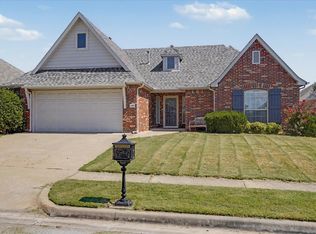 MLS ID #2633908, Lee Ann Kreps, Coldwell Banker Select. MLS Technology, Inc.
 - $359,0004 bd3 ba2.3k sqft735 W 98th St S, Jenks, OK 74037For Sale
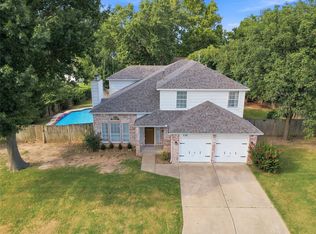 MLS ID #2631741, Josh Rainwater, Coldwell Banker Select. MLS Technology, Inc.
