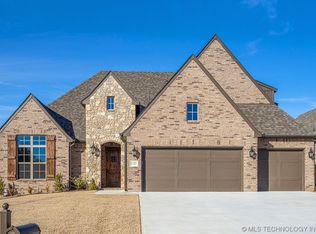
Less than 3 years old and maintained in excellent condition! The layout is the builder's all-time bestselling design, with 4 bedrooms PLUS a game room AND study. The home is loaded with premium features, including wood floors, travertine tile, stained beams, stone fireplace, spray foam insulation, granite countertops, 3-car garage with epoxy flooring, and much more. The large back patio includes an automatic privacy screen to enjoy the patio year around. The lot is situated just steps from the neighborhood's pond, which is surrounded by a walking trail leading to the playground and splash pad. The home is truly an incredible value in a premium Jenks neighborhood! A rare find!
For sale
Price cut: $5K (7/31)
$534,900
11536 S Primrose St, Jenks, OK 74037
4beds
2,841sqft
Single Family Residence
Built in 2023
10,018 Square Feet Lot
$-- Zestimate®
$188/sqft
$83/mo HOA
What's special
High-end finishesSpray foam insulationGranite countertopsLarge back patioGame room
- 151 days
- 453
- 26
Zillow last checked:
Listing updated:
Listed by:
Alex Trinidad 918-863-4414,
Executive Homes Realty, LLC
Source: MLS Technology, Inc.,MLS#: 2611463 Originating MLS: MLS Technology
Originating MLS: MLS TechnologyFacts & features
Interior
Bedrooms & bathrooms
- Bedrooms: 4
- Bathrooms: 3
- Full bathrooms: 2
- 1/2 bathrooms: 1
Primary bedroom
- Description: Master Bedroom,Private Bath,Walk-in Closet
- Level: First
Bedroom
- Description: Bedroom,
- Level: First
Bedroom
- Description: Bedroom,
- Level: First
Bedroom
- Description: Bedroom,
- Level: First
Primary bathroom
- Description: Master Bath,Double Sink,Full Bath,Separate Shower
- Level: First
Bathroom
- Description: Hall Bath,Half Bath
- Level: First
Bathroom
- Description: Hall Bath,Full Bath
- Level: First
Bonus room
- Description: Additional Room,Mud Room
- Level: First
Dining room
- Description: Dining Room,Combo w/ Living
- Level: First
Game room
- Description: Game/Rec Room,
- Level: First
Kitchen
- Description: Kitchen,Breakfast Nook,Island,Pantry
- Level: First
Living room
- Description: Living Room,Fireplace,Great Room
- Level: First
Office
- Description: Office,
- Level: First
Utility room
- Description: Utility Room,Inside,Separate
- Level: First
Heating
- Central, Gas
Cooling
- Central Air
Appliances
- Included: Built-In Oven, Cooktop, Dishwasher, Disposal, Gas Water Heater, Microwave, Oven, Range
- Laundry: Washer Hookup, Electric Dryer Hookup
Features
- Granite Counters, High Ceilings, Other, Cable TV, Vaulted Ceiling(s), Ceiling Fan(s), Electric Oven Connection
- Flooring: Carpet, Tile, Wood
- Windows: Vinyl, Insulated Windows
- Basement: None
- Number of fireplaces: 1
- Fireplace features: Gas Log
Interior area
- Total structure area: 2,841
- Total interior livable area: 2,841 sqft
Property
Parking
- Total spaces: 3
- Parking features: Attached, Garage
- Attached garage spaces: 3
Features
- Levels: One
- Stories: 1
- Patio & porch: Covered, Patio, Porch
- Exterior features: Concrete Driveway, Sprinkler/Irrigation, Landscaping, Rain Gutters
- Pool features: None
- Fencing: Full
Lot
- Size: 10,018 Square Feet
- Features: None
Details
- Additional structures: None
Construction
Type & style
- Home type: SingleFamily
- Architectural style: French Provincial
- Property subtype: Single Family Residence
Materials
- Brick, Stone, Wood Frame
- Foundation: Slab
- Roof: Asphalt,Fiberglass
Condition
- Year built: 2023
Utilities & green energy
- Sewer: Public Sewer
- Water: Public
- Utilities for property: Cable Available, Electricity Available, Natural Gas Available, Phone Available, Water Available
Green energy
- Energy efficient items: Appliances, HVAC, Insulation, Other, Windows
Community & HOA
Community
- Features: Gutter(s), Sidewalks
- Security: No Safety Shelter, Smoke Detector(s)
- Subdivision: Hickory Creek Of Jenks
HOA
- Has HOA: Yes
- Amenities included: Gated, Park, Trail(s)
- HOA fee: $1,000 annually
Location
- Region: Jenks
Financial & listing details
- Price per square foot: $188/sqft
- Annual tax amount: $7,857
- Date on market: 7/31/2026
- Cumulative days on market: 151 days
- Listing terms: Conventional,VA Loan
- Exclusions: Fridge, Washer, Dryer.
Estimated market value
Not available
Estimated sales range
Not available
Not available
Price history
| Date | Event | Price |
|---|---|---|
| 7/31/2026 | Price change | $534,900-0.9%$188/sqft |
Source:  MLS Technology, Inc. #2611463 Report a problem MLS Technology, Inc. #2611463 Report a problem | ||
| 4/3/2026 | Listed for sale | $539,900$190/sqft |
Source: MLS Technology, Inc. #2611463 Report a problem | ||
| 10/19/2023 | Listing removed | -- |
Source: MLS Technology, Inc. #2300828 Report a problem | ||
| 1/10/2023 | Listed for sale | $539,900$190/sqft |
Source: MLS Technology, Inc. #2300828 Report a problem | ||
Public tax history
Tax history is unavailable.
Monthly payment
Est. payment
Payment breakdown
Explore the cost of this home by adjusting the details. Changes won't be saved.Climate risks
Neighborhood: 74037
Nearby schools
Schools provided by the listing agent
- Elementary: West
- High: Jenks
- District: Jenks - Sch Dist (5)
Source: MLS Technology, Inc.. This data may not be complete. We recommend contacting the local school district to confirm school assignments for this home.

Similar homes
- $415,0004 bd3 ba2.8k sqft10917 S Sycamore St, Jenks, OK 74037For Sale
 MLS ID #2632431, Cindy Rodgers, Chinowth & Cohen. MLS Technology, Inc.
 - $469,9004 bd3 ba2.9k sqft11008 S Sycamore St, Jenks, OK 74037For Sale
 MLS ID #2615439, Holly Brumble, Keller Williams Advantage. MLS Technology, Inc.
 - $599,0003 bd3 ba2.4k sqft11210 S Tamarack St, Jenks, OK 74037For Sale
 MLS ID #2624926, Jeb Perry, Coldwell Banker Select. MLS Technology, Inc.
 - $479,0004 bd3 ba2.4k sqft12906 S 6th Pl, Jenks, OK 74037For Sale
 MLS ID #2621367, Tamara Garcia, Erin Catron & Company, LLC. MLS Technology, Inc.
