FINISHED AND READY FOR SOMEONE TO CALL THIS ONE HOME!
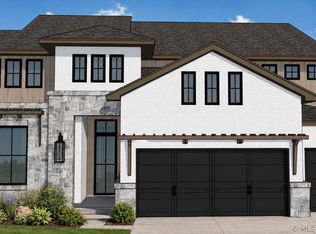
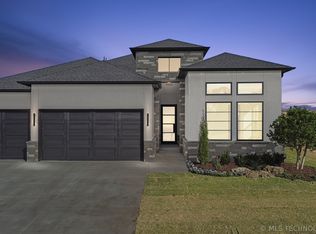
Discover this beautifully designed (one-of a kind) new construction home in Bixby’s sought-after Harvard Oaks community! Conveniently located less than a mile from Bixby West School, this home features 4 spacious bedrooms, 3 bathrooms, an open-concept game room, and a dedicated office space.
The chef’s kitchen boasts ample storage, a granite island with a quartz surround and backsplash, and high-end finishes throughout. Thoughtful details include a tankless water heater, custom soft-close shaker-style cabinetry, 5.25" baseboards, gutters, a sprinkler system, and professional landscaping. The spacious backyard is perfect for entertaining.
Harvard Oaks offers a well-lit walking trail and a community pool, making it an ideal place to call home. Reach out today to explore available design selections and preferred lender incentives!
New construction
$589,900
2717 E 134th Cir, Bixby, OK 74008
4beds
3,175sqft
Single Family Residence
Built in 2025
7,797 Square Feet Lot
$589,000 Zestimate®
$186/sqft
$54/mo HOA
What's special
Sprinkler systemHigh-end finishes throughoutAmple storageProfessional landscapingCustom soft-close shaker-style cabinetryTankless water heaterOpen-concept game room
- 19 days
- 220
- 15
Zillow last checked:
Listing updated:
Listed by:
Brett Davis. 918-407-9656,
McGraw, REALTORS
Source: MLS Technology, Inc.,MLS#: 2630558 Originating MLS: MLS Technology
Originating MLS: MLS TechnologyFacts & features
Interior
Bedrooms & bathrooms
- Bedrooms: 4
- Bathrooms: 3
- Full bathrooms: 3
Primary bedroom
- Description: Primary Bedroom,Dress,Private Bath,Walk-in Closet
- Level: First
Bedroom
- Description: Bedroom,Private Bath,Walk-in Closet
- Level: Second
Bedroom
- Description: Bedroom,No Bath,Walk-in Closet
- Level: Second
Bedroom
- Description: Bedroom,
- Level: Second
Den
- Description: Den/Family Room,Bookcase,Fireplace
- Level: First
Dining room
- Description: Dining Room,Formal
- Level: First
Game room
- Description: Game/Rec Room,Closet,Over Garage
- Level: Second
Great room
- Description: Great Room/Combo,
- Level: First
Kitchen
- Description: Kitchen,Eat-In,Island,Pantry
- Level: First
Office
- Description: Office,Closet
- Level: First
Utility room
- Description: Utility Room,Inside,Sink
- Level: First
Heating
- Gas, Multiple Heating Units
Cooling
- 2 Units
Appliances
- Included: Built-In Range, Built-In Oven, Dishwasher, Disposal, Microwave, Oven, Range, Tankless Water Heater, Wine Refrigerator
- Laundry: Washer Hookup, Electric Dryer Hookup, Gas Dryer Hookup
Features
- Attic, Wet Bar, High Ceilings, High Speed Internet, Quartz Counters, Stone Counters, Cable TV, Vaulted Ceiling(s), Wired for Data, Ceiling Fan(s), Electric Oven Connection, Gas Range Connection, Programmable Thermostat
- Flooring: Tile, Wood
- Doors: Insulated Doors
- Windows: Vinyl, Insulated Windows
- Number of fireplaces: 1
- Fireplace features: Gas Log
Interior area
- Total structure area: 3,175
- Total interior livable area: 3,175 sqft
Property
Parking
- Total spaces: 3
- Parking features: Attached, Garage
- Attached garage spaces: 3
Accessibility
- Accessibility features: Low Threshold Shower, Accessible Doors
Features
- Levels: Two
- Stories: 2
- Patio & porch: Covered, Patio, Porch
- Exterior features: Concrete Driveway, Sprinkler/Irrigation, Landscaping, Rain Gutters
- Pool features: None
- Fencing: None
Lot
- Size: 7,797 Square Feet
- Features: Cul-De-Sac
Details
- Additional structures: None
- Special conditions: Relocation
Construction
Type & style
- Home type: SingleFamily
- Architectural style: Contemporary
- Property subtype: Single Family Residence
Materials
- HardiPlank Type, Stucco, Wood Frame
- Foundation: Slab
- Roof: Asphalt,Fiberglass
Condition
- New Construction
- New construction: Yes
- Year built: 2025
Utilities & green energy
- Sewer: Public Sewer
- Water: Public
- Utilities for property: Cable Available, Electricity Available, Natural Gas Available, Water Available
Green energy
- Energy efficient items: Doors, Insulation, Windows
- Indoor air quality: Ventilation
Community & HOA
Community
- Features: Gutter(s), Sidewalks
- Security: No Safety Shelter, Security System Owned, Smoke Detector(s)
- Subdivision: Harvard Oaks
HOA
- Has HOA: Yes
- Amenities included: Clubhouse, Park, Pool, Trail(s)
- HOA fee: $650 annually
Location
- Region: Bixby
Financial & listing details
- Price per square foot: $186/sqft
- Annual tax amount: $297
- Date on market: 8/20/2026
- Cumulative days on market: 428 days
- Listing terms: Conventional,FHA 203(k),FHA,Lease Purchase,Other,Special Funding,USDA Loan,VA Loan
Estimated market value
$589,000
$560,000 - $618,000
$3,782/mo
Price history
| Date | Event | Price |
|---|---|---|
| 8/20/2026 | Listed for sale | $589,900+3.7%$186/sqft |
Source:  MLS Technology, Inc. #2630558 Report a problem MLS Technology, Inc. #2630558 Report a problem | ||
| 7/23/2026 | Price change | $3,995-11.2%$1/sqft |
Source: Zillow Rentals Report a problem | ||
| 7/6/2026 | Price change | $4,499+5.9%$1/sqft |
Source: Zillow Rentals Report a problem | ||
| 7/6/2026 | Listing removed | $569,000$179/sqft |
Source: MLS Technology, Inc. #2600251 Report a problem | ||
| 6/23/2026 | Price change | $569,000-1%$179/sqft |
Source: MLS Technology, Inc. #2600251 Report a problem | ||
| 5/26/2026 | Price change | $575,000-0.7%$181/sqft |
Source: MLS Technology, Inc. #2600251 Report a problem | ||
| 5/8/2026 | Price change | $579,000-1.2%$182/sqft |
Source: MLS Technology, Inc. #2600251 Report a problem | ||
| 4/20/2026 | Price change | $586,000-0.3%$185/sqft |
Source: MLS Technology, Inc. #2600251 Report a problem | ||
| 4/10/2026 | Listed for sale | $588,000$185/sqft |
Source: MLS Technology, Inc. #2600251 Report a problem | ||
| 3/13/2026 | Listed for rent | $4,250$1/sqft |
Source: Zillow Rentals Report a problem | ||
| 3/11/2026 | Listing removed | $588,000$185/sqft |
Source: MLS Technology, Inc. #2600251 Report a problem | ||
| 3/9/2026 | Price change | $588,000-0.2%$185/sqft |
Source: MLS Technology, Inc. #2600251 Report a problem | ||
| 2/13/2026 | Price change | $589,000-0.8%$186/sqft |
Source: MLS Technology, Inc. #2600251 Report a problem | ||
| 1/23/2026 | Price change | $594,000-0.8%$187/sqft |
Source: MLS Technology, Inc. #2600251 Report a problem | ||
| 1/4/2026 | Listed for sale | $599,000+1.9%$189/sqft |
Source: MLS Technology, Inc. #2600251 Report a problem | ||
| 1/1/2026 | Listing removed | $588,000$185/sqft |
Source: MLS Technology, Inc. #2539142 Report a problem | ||
| 11/5/2025 | Price change | $588,000-0.2%$185/sqft |
Source: MLS Technology, Inc. #2539142 Report a problem | ||
| 10/10/2025 | Price change | $588,900-0.9%$185/sqft |
Source: MLS Technology, Inc. #2539142 Report a problem | ||
| 9/23/2025 | Price change | $594,500-0.7%$187/sqft |
Source: MLS Technology, Inc. #2539142 Report a problem | ||
| 9/11/2025 | Listed for sale | $598,500-0.1%$189/sqft |
Source: MLS Technology, Inc. #2539142 Report a problem | ||
| 9/2/2025 | Listing removed | $599,000$189/sqft |
Source: MLS Technology, Inc. #2522818 Report a problem | ||
| 6/13/2025 | Price change | $599,000-3.2%$189/sqft |
Source: MLS Technology, Inc. #2522818 Report a problem | ||
| 5/28/2025 | Listed for sale | $619,000-4.7%$195/sqft |
Source: MLS Technology, Inc. #2522818 Report a problem | ||
| 4/21/2025 | Listing removed | $649,235$204/sqft |
Source: MLS Technology, Inc. #2509560 Report a problem | ||
| 3/6/2025 | Listed for sale | $649,235$204/sqft |
Source: MLS Technology, Inc. #2509560 Report a problem | ||
Public tax history
Tax history is unavailable.
Monthly payment
Est. payment
Payment breakdown
Explore the cost of this home by adjusting the details. Changes won't be saved.Climate risks
Neighborhood: 74008
Nearby schools
Schools provided by the listing agent
- Elementary: West
- High: Bixby
- District: Bixby - Sch Dist (4)
Source: MLS Technology, Inc.. This data may not be complete. We recommend contacting the local school district to confirm school assignments for this home.


Similar homes
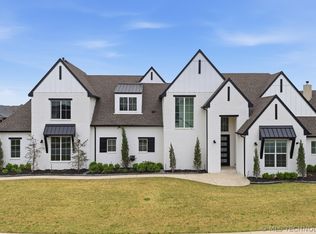
- $649,9004 bd4 ba3.6k sqft13644 S 28th St, Bixby, OK 74008For Sale
 MLS ID #2610906, Jen Miller Morrow, Chinowth & Cohen. MLS Technology, Inc.
 - $580,0004 bd4 ba3.3k sqft2973 E 146th St S, Bixby, OK 74008For Sale
 MLS ID #2631722, Jana Bosen, Cochran & Co Realtors. MLS Technology, Inc.
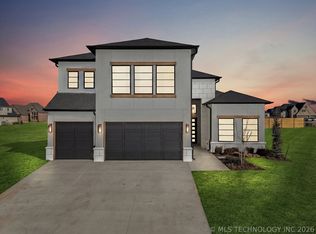
 - $654,9004 bd3 ba3.4k sqft2347 E 135th Dr S, Bixby, OK 74008For Sale
 MLS ID #2610302, Laurie Ann Jenkins, Coldwell Banker Select. MLS Technology, Inc.
 - $619,9003 bd4 ba3k sqft2335 E 135th St S, Bixby, OK 74008For Sale
 MLS ID #2610296, Laurie Ann Jenkins, Coldwell Banker Select. MLS Technology, Inc.
