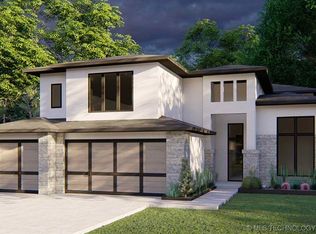
Welcome to the future of luxury living! This brand-new contemporary home blends cutting-edge design with premium craftsmanship, offering a truly one-of-a-kind experience. Currently under construction, this home presents a unique opportunity for buyers to make select customizations and truly make it their own. Estimated completion is July. This is not your average new build—it's packed with high-end upgrades and thoughtful details that set it apart. Designed for comfort, energy efficiency, and style, every element has been carefully curated to exceed expectations. Ideally located near the highly desirable Bixby area, this home offers convenient access to top-rated schools, shopping, and dining. With both Jenks and Bixby just a short drive away, you’ll enjoy the best of both communities.
For sale
$479,900
2703 E 135th St S, Bixby, OK 74008
3beds
2,336sqft
Single Family Residence
Built in 2026
8,973 Square Feet Lot
$479,100 Zestimate®
$205/sqft
$54/mo HOA
What's special
Brand-new contemporary homeCutting-edge designPremium craftsmanshipHigh-end upgradesThoughtful details
- 28 days
- 323
- 14
Zillow last checked:
Listing updated:
Listed by:
Brett Davis. 918-407-9656,
McGraw, REALTORS
Source: MLS Technology, Inc.,MLS#: 2629728 Originating MLS: MLS Technology
Originating MLS: MLS TechnologyFacts & features
Interior
Bedrooms & bathrooms
- Bedrooms: 3
- Bathrooms: 2
- Full bathrooms: 2
Primary bedroom
- Description: Primary Bedroom,Private Bath
- Level: First
Bedroom
- Description: Bedroom,Pullman Bath
- Level: First
Bedroom
- Description: Bedroom,Pullman Bath
- Level: First
Primary bathroom
- Description: Primary Bath,Bathtub,Double Sink,Separate Shower,Vent,Whirlpool
- Level: First
Den
- Description: Den/Family Room,Fireplace
- Level: First
Dining room
- Description: Dining Room,Formal
- Level: First
Great room
- Description: Great Room/Combo,
- Level: First
Kitchen
- Description: Kitchen,Island,Pantry
- Level: First
Office
- Description: Office,Bookcase,Paneled
- Level: First
Heating
- Central, Gas
Cooling
- Central Air
Appliances
- Included: Built-In Oven, Double Oven, Dishwasher, Disposal, Gas Water Heater, Microwave, Oven, Range
- Laundry: Washer Hookup, Electric Dryer Hookup
Features
- Attic, Wet Bar, Dry Bar, Granite Counters, High Ceilings, High Speed Internet, Pullman Bath, Quartz Counters, Stone Counters, Cable TV, Vaulted Ceiling(s), Wired for Data, Ceiling Fan(s), Electric Oven Connection, Gas Range Connection
- Flooring: Carpet, Tile, Wood
- Doors: Insulated Doors
- Windows: Vinyl, Insulated Windows
- Basement: None
- Number of fireplaces: 1
- Fireplace features: Insert, Gas Log
Interior area
- Total structure area: 2,336
- Total interior livable area: 2,336 sqft
Property
Parking
- Total spaces: 3
- Parking features: Attached, Garage, Garage Faces Side, Storage
- Attached garage spaces: 3
Accessibility
- Accessibility features: Accessible Doors
Features
- Levels: One
- Stories: 1
- Patio & porch: Covered, Patio, Porch
- Exterior features: Concrete Driveway, Sprinkler/Irrigation, Landscaping, Lighting, Rain Gutters
- Pool features: None
- Fencing: None
Lot
- Size: 8,973 Square Feet
- Features: Corner Lot, Pond on Lot
Details
- Additional structures: None
- Parcel number: 60429730929160
- Special conditions: Relocation
Construction
Type & style
- Home type: SingleFamily
- Architectural style: Contemporary
- Property subtype: Single Family Residence
Materials
- Brick Veneer, Wood Frame
- Foundation: Slab
- Roof: Asphalt,Fiberglass
Condition
- Under Construction
- Year built: 2026
Utilities & green energy
- Sewer: Public Sewer
- Water: Public
- Utilities for property: Cable Available, Electricity Available, Fiber Optic Available, Natural Gas Available, Phone Available, Water Available
Green energy
- Energy efficient items: Doors, Insulation, Windows
- Indoor air quality: Ventilation
Community & HOA
Community
- Features: Gutter(s), Sidewalks
- Security: No Safety Shelter, Security System Owned, Smoke Detector(s)
- Subdivision: Harvard Oaks
HOA
- Has HOA: Yes
- Amenities included: Clubhouse, Pool, Trail(s)
- HOA fee: $650 annually
Location
- Region: Bixby
Financial & listing details
- Price per square foot: $205/sqft
- Tax assessed value: $80,000
- Annual tax amount: $234
- Date on market: 8/11/2026
- Cumulative days on market: 29 days
- Listing terms: Conventional,FHA 203(k),FHA,Special Funding,VA Loan
Estimated market value
$479,100
$455,000 - $503,000
$2,934/mo
Price history
| Date | Event | Price |
|---|---|---|
| 8/11/2026 | Listed for sale | $479,900+464.6%$205/sqft |
Source:  MLS Technology, Inc. #2629728 Report a problem MLS Technology, Inc. #2629728 Report a problem | ||
| 4/13/2026 | Sold | $85,000$36/sqft |
Source: Public Record Report a problem | ||
Public tax history
| Year | Property taxes | Tax assessment |
|---|---|---|
| 2025 | $1,081 | $8,800 |
Find assessor info on the county website
Monthly payment
Est. payment
Payment breakdown
Explore the cost of this home by adjusting the details. Changes won't be saved.Climate risks
Neighborhood: 74008
Nearby schools
Schools provided by the listing agent
- Elementary: West
- High: Bixby
- District: Bixby - Sch Dist (4)
Source: MLS Technology, Inc.. This data may not be complete. We recommend contacting the local school district to confirm school assignments for this home.
Similar homes
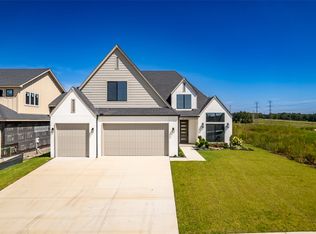
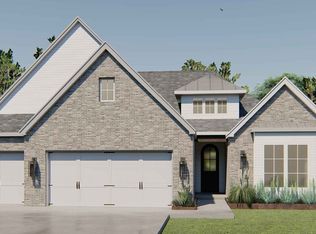
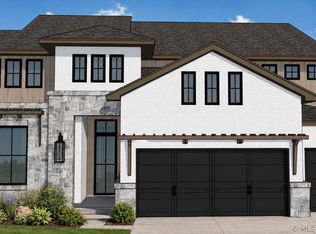
- $479,9003 bd2 ba2.3k sqft2727 E 135th St S, Bixby, OK 74008For Sale
 MLS ID #2629721, Brett Davis., McGraw, REALTORS. MLS Technology, Inc.
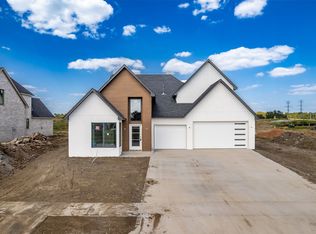
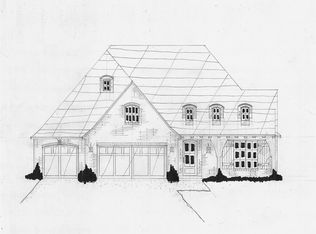
 - $609,8004 bd5 ba3k sqft2713 E 134th St S, Bixby, OK 74008For Sale
 MLS ID #2625788, Brian Frere, Keller Williams Preferred. MLS Technology, Inc.
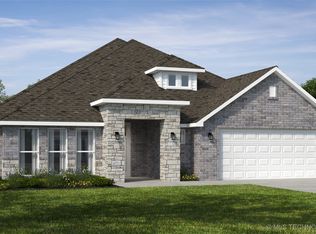
 - $554,9003 bd3 ba2.7k sqft14316 S Delaware Pl, Bixby, OK 74008For Sale
 MLS ID #2627253, Alex Trinidad, Executive Homes Realty, LLC. MLS Technology, Inc.
 - $489,9005 bd3 ba2.5k sqft2064 E 130th Ln S, Jenks, OK 74037New Construction
 MLS Technology, Inc.
