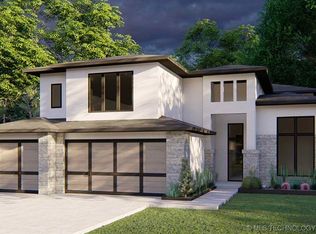
Striking New Construction Estate in the premier Harvard Oaks community located at 2701 E 134th Circle, featuring 4 Bedrooms, 3.5 Baths, and access to the highly sought-after Bixby West Schools. The neighborhood will also feature a coming-soon community pool and playground. Estimated for completion in the Fall of 2026, this stucco home is built with premium 2x6 construction and features beautiful engineered hardwood flooring throughout the main living areas.
Inside, you are greeted by soaring ceilings, and the main level boasts a highly desirable split floorplan hosting 3 Bedrooms and 2.5 Baths downstairs. The private Primary Suite is complete with a luxurious en-suite Bath and direct, convenient access to the Laundry Room.
Upstairs reveals a spacious 4th Bedroom with a private full Bath that offers exceptional versatility to serve as a premium bonus room, media center, or guest wing. A spacious 3-car Garage provides exceptional storage and everyday utility.
Outside, the living space expands with an extended covered patio. Catching this home during the construction phase offers an incredible opportunity to secure a brand-new, high-efficiency build in a fantastic location.
For sale
$608,900
2701 E 134th St S, Bixby, OK 74008
4beds
2,899sqft
Single Family Residence
Built in 2026
7,797 Square Feet Lot
$-- Zestimate®
$210/sqft
$54/mo HOA
What's special
Highly desirable split floorplanPrivate primary suiteLuxurious en-suite bathExtended covered patioSoaring ceilings
- 71 days
- 53
- 3
Zillow last checked:
Listing updated:
Listed by:
Briley Wall 918-982-3120,
MORE Agency
Source: MLS Technology, Inc.,MLS#: 2623572 Originating MLS: MLS Technology
Originating MLS: MLS TechnologyFacts & features
Interior
Bedrooms & bathrooms
- Bedrooms: 4
- Bathrooms: 4
- Full bathrooms: 3
- 1/2 bathrooms: 1
Primary bedroom
- Description: Master Bedroom,Private Bath,Walk-in Closet
- Level: First
Bedroom
- Description: Bedroom,Pullman Bath,Walk-in Closet
- Level: First
Bedroom
- Description: Bedroom,Pullman Bath,Walk-in Closet
- Level: First
Bedroom
- Description: Bedroom,Walk-in Closet
- Level: Second
Primary bathroom
- Description: Master Bath,Bathtub,Double Sink,Full Bath,Separate Shower,Vent
- Level: First
Bathroom
- Description: Hall Bath,Half Bath
- Level: First
Dining room
- Description: Dining Room,Breakfast
- Level: First
Game room
- Description: Game/Rec Room,Over Garage
- Level: Second
Kitchen
- Description: Kitchen,Breakfast Nook,Island
- Level: First
Utility room
- Description: Utility Room,Inside,Sink
- Level: First
Heating
- Electric, Gas, Multiple Heating Units
Cooling
- 2 Units
Appliances
- Included: Built-In Oven, Cooktop, Dishwasher, Disposal, Gas Water Heater, Microwave, Oven, Range, Refrigerator, Tankless Water Heater
- Laundry: Washer Hookup, Gas Dryer Hookup
Features
- Attic, Granite Counters, High Ceilings, Pullman Bath, Quartz Counters, Stone Counters, Ceiling Fan(s), Electric Oven Connection, Gas Range Connection, Programmable Thermostat
- Flooring: Carpet, Tile, Wood Veneer
- Doors: Insulated Doors
- Windows: Vinyl, Insulated Windows
- Basement: None
- Number of fireplaces: 1
- Fireplace features: Gas Log, Gas Starter
Interior area
- Total structure area: 2,899
- Total interior livable area: 2,899 sqft
Property
Parking
- Total spaces: 3
- Parking features: Attached, Garage
- Attached garage spaces: 3
Features
- Levels: Two
- Stories: 2
- Patio & porch: Covered, Patio
- Exterior features: Concrete Driveway, Sprinkler/Irrigation, Landscaping, Rain Gutters
- Pool features: None
- Fencing: None
Lot
- Size: 7,797 Square Feet
- Features: None
Details
- Additional structures: None
- Parcel number: 60429730928130
Construction
Type & style
- Home type: SingleFamily
- Architectural style: Other
- Property subtype: Single Family Residence
Materials
- Other, Wood Frame
- Foundation: Slab
- Roof: Asphalt,Fiberglass
Condition
- Year built: 2026
Utilities & green energy
- Sewer: Public Sewer
- Water: Public
- Utilities for property: Cable Available, Electricity Available, Natural Gas Available, Phone Available, Water Available
Green energy
- Energy efficient items: Doors, Insulation, Windows
Community & HOA
Community
- Features: Gutter(s), Sidewalks
- Security: No Safety Shelter, Smoke Detector(s)
- Subdivision: Harvard Oaks
HOA
- Has HOA: Yes
- Amenities included: Other, Park, Pool
- HOA fee: $650 annually
Location
- Region: Bixby
Financial & listing details
- Price per square foot: $210/sqft
- Tax assessed value: $17,339
- Annual tax amount: $234
- Date on market: 6/29/2026
- Cumulative days on market: 72 days
- Listing terms: Conventional,FHA,Other,VA Loan
Estimated market value
Not available
Estimated sales range
Not available
Not available
Price history
| Date | Event | Price |
|---|---|---|
| 6/29/2026 | Listed for sale | $608,900+588%$210/sqft |
Source:  MLS Technology, Inc. #2623572 Report a problem MLS Technology, Inc. #2623572 Report a problem | ||
| 3/18/2026 | Sold | $88,500$31/sqft |
Source: Public Record Report a problem | ||
Public tax history
| Year | Property taxes | Tax assessment |
|---|---|---|
| 2025 | $234 | $1,907 |
Find assessor info on the county website
Monthly payment
Est. payment
Payment breakdown
Explore the cost of this home by adjusting the details. Changes won't be saved.Climate risks
Neighborhood: 74008
Nearby schools
Schools provided by the listing agent
- Elementary: West
- High: Bixby
- District: Bixby - Sch Dist (4)
Source: MLS Technology, Inc.. This data may not be complete. We recommend contacting the local school district to confirm school assignments for this home.


Similar homes
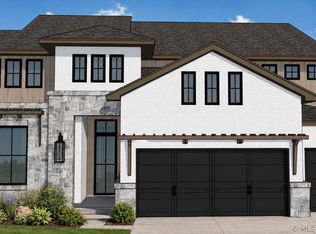
- $589,9004 bd3 ba3.1k sqft2717 E 134th Cir, Bixby, OK 74008New Construction
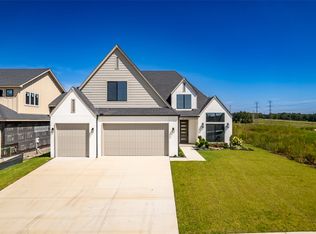 MLS ID #2630558, Brett Davis., McGraw, REALTORS. MLS Technology, Inc.
 - $654,9004 bd3 ba3.4k sqft2347 E 135th Dr S, Bixby, OK 74008For Sale
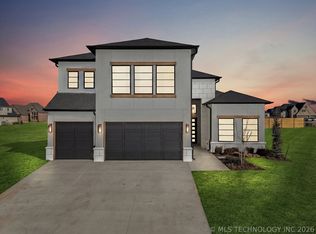 MLS ID #2610302, Laurie Ann Jenkins, Coldwell Banker Select. MLS Technology, Inc.
 - $509,9004 bd4 ba3k sqft13624 S 21st Pl E, Bixby, OK 74008For Sale
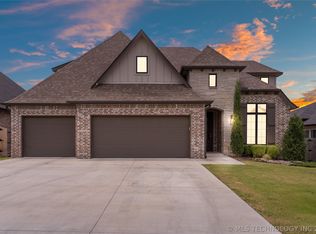 MLS ID #2622531, Jack T. Wallace, Chinowth & Cohen. MLS Technology, Inc.
 - $595,0004 bd4 ba3.2k sqft2839 E 142nd St S, Bixby, OK 74008For Sale
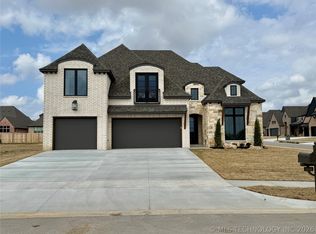 MLS ID #2617778, Brad Borem, Chinowth & Cohen. MLS Technology, Inc.
