This Beautiful 'Jenks Schools' Home has had another Price Reduction. Seller says Sell!! 6 BEDROOMS!! 3 Beds + 2 Full Baths Downstairs, 3 Beds + 2 Full Baths Upstairs! Plus a Large Game Room Up! Phenomenal Floorplan!
Welcome to this stunning, one-owner home, conveniently located by Hwy 75, Creek Turnpike & Tulsa Hills, in a fabulous secluded neighborhood with Fishing Pond & Trails. Houses rarely come on the market here! This spacious residence offers a versatile floor plan with Beautiful finishes, including re-stained & finished wood flooring and freshly painted throughout. The heart of the home is a breathtaking open-concept living area with a cozy rocked gas fireplace. The gourmet kitchen impresses with a large island & a walk-in pantry, seamlessly flowing into the living room & vaulted ceiling in the dining area. Windows reveal a private backyard backing greenspace, refreshing pool, plenty of wildlife and variety of bird activity for the bird fancier. The primary suite, secluded from the other first-floor bedrooms, features a luxurious bath with a large enclosed shower and separate tub. There are also 2 secondary bedrooms on the first-floor as well with full bathroom. Upstairs are 3 Bedrooms with 2 Full Bathrooms and a large Game Room with windows overlooking the backyard and Cinderella balcony looking onto the front door. Practical appointments also include a convenient laundry room that flows into the master closet. The striking stone & brick exterior, paired with a desirable three-car garage, enhances the home’s curb appeal. This meticulously crafted home blends sophistication, functionality & outdoor beauty—a Must-See! Schedule your Tour today!
For sale
Price cut: $15K (10/9)
$539,900
2620 W 116th Pl S, Jenks, OK 74137
6beds
3,309sqft
Single Family Residence
Built in 2018
0.28 Acres Lot
$536,300 Zestimate®
$163/sqft
$125/mo HOA
What's special
Refreshing poolBeautiful finishesSpacious residenceFreshly painted throughoutVersatile floor planDesirable three-car garageWalk-in pantry
- 147 days
- 1,311
- 89
Zillow last checked:
Listing updated:
Listed by:
Karla Walters 918-527-2690,
Platinum Realty, LLC.
Source: MLS Technology, Inc.,MLS#: 2619029 Originating MLS: MLS Technology
Originating MLS: MLS TechnologyFacts & features
Interior
Bedrooms & bathrooms
- Bedrooms: 6
- Bathrooms: 4
- Full bathrooms: 4
Primary bedroom
- Description: Master Bedroom,Private Bath,Walk-in Closet
- Level: First
Bedroom
- Description: Bedroom,
- Level: First
Bedroom
- Description: Bedroom,Walk-in Closet
- Level: First
Bedroom
- Description: Bedroom,
- Level: Second
Bedroom
- Description: Bedroom,
- Level: Second
Bedroom
- Description: Bedroom,
- Level: Second
Primary bathroom
- Description: Master Bath,Bathtub,Double Sink,Full Bath,Separate Shower,Whirlpool
- Level: First
Bathroom
- Description: Hall Bath,Bathtub,Full Bath
- Level: First
Bathroom
- Description: Hall Bath,Bathtub,Full Bath
- Level: Second
Bathroom
- Description: Hall Bath,Bathtub,Full Bath
- Level: Second
Dining room
- Description: Dining Room,Combo w/ Living
- Level: First
Game room
- Description: Game/Rec Room,
- Level: Second
Great room
- Description: Great Room/Combo,
- Level: First
Kitchen
- Description: Kitchen,Breakfast Nook,Island,Pantry
- Level: First
Utility room
- Description: Utility Room,Inside
- Level: First
Heating
- Central, Gas, Multiple Heating Units
Cooling
- Central Air, 2 Units
Appliances
- Included: Built-In Oven, Cooktop, Dishwasher, Disposal, Gas Water Heater, Microwave, Oven, Range, Plumbed For Ice Maker
- Laundry: Washer Hookup, Electric Dryer Hookup
Features
- Granite Counters, Cable TV, Vaulted Ceiling(s), Ceiling Fan(s), Electric Oven Connection, Electric Range Connection
- Flooring: Carpet, Hardwood, Tile
- Windows: Vinyl, Insulated Windows
- Basement: None
- Number of fireplaces: 1
- Fireplace features: Gas Log, Gas Starter
Interior area
- Total structure area: 3,309
- Total interior livable area: 3,309 sqft
Property
Parking
- Total spaces: 3
- Parking features: Attached, Garage
- Attached garage spaces: 3
Features
- Levels: Two
- Stories: 2
- Patio & porch: Covered, Patio, Porch
- Exterior features: Dog Run, IrrigationSprinklers, Landscaping, Rain Gutters
- Pool features: Fiberglass, In Ground
- Fencing: None
Lot
- Size: 0.28 Acres
- Features: Cul-De-Sac, Greenbelt
Details
- Additional structures: None
Construction
Type & style
- Home type: SingleFamily
- Architectural style: Contemporary
- Property subtype: Single Family Residence
Materials
- Brick, Stone Veneer, Wood Frame
- Foundation: Slab
- Roof: Asphalt,Fiberglass
Condition
- Year built: 2018
Utilities & green energy
- Sewer: Public Sewer
- Water: Public
- Utilities for property: Cable Available, Electricity Available, Natural Gas Available, Phone Available, Water Available
Green energy
- Energy efficient items: Other, Windows
Community & HOA
Community
- Features: Gutter(s), Sidewalks
- Security: No Safety Shelter, Smoke Detector(s)
- Subdivision: Edgewood Estates
HOA
- Has HOA: Yes
- Amenities included: Other
- HOA fee: $375 quarterly
Location
- Region: Jenks
Financial & listing details
- Price per square foot: $163/sqft
- Annual tax amount: $7,272
- Date on market: 5/24/2026
- Cumulative days on market: 148 days
- Listing terms: Conventional,FHA,VA Loan
Estimated market value
$536,300
$509,000 - $563,000
$3,485/mo
Price history
| Date | Event | Price |
|---|---|---|
| 10/9/2026 | Price change | $539,900-2.7%$163/sqft |
Source:  MLS Technology, Inc. #2619029 Report a problem MLS Technology, Inc. #2619029 Report a problem | ||
| 9/8/2026 | Price change | $554,900-2.5%$168/sqft |
Source: MLS Technology, Inc. #2619029 Report a problem | ||
| 8/21/2026 | Price change | $569,000-2.7%$172/sqft |
Source: MLS Technology, Inc. #2619029 Report a problem | ||
| 7/16/2026 | Price change | $584,900-2.5%$177/sqft |
Source: MLS Technology, Inc. #2619029 Report a problem | ||
| 5/24/2026 | Listed for sale | $599,900+38.2%$181/sqft |
Source: MLS Technology, Inc. #2619029 Report a problem | ||
| 12/20/2018 | Sold | $433,983$131/sqft |
Source: MLS Technology, Inc. #1846167 Report a problem | ||
Public tax history
Tax history is unavailable.
Monthly payment
Est. payment
Payment breakdown
Explore the cost of this home by adjusting the details. Changes won't be saved.Climate risks
Neighborhood: 74137
Nearby schools
Schools provided by the listing agent
- Elementary: West
- High: Jenks
- District: Jenks - Sch Dist (5)
Source: MLS Technology, Inc.. This data may not be complete. We recommend contacting the local school district to confirm school assignments for this home.
Similar homes
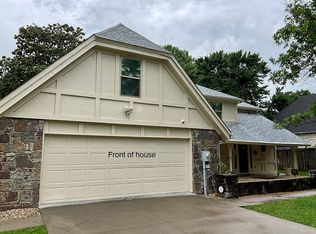
- $565,0004 bd4 ba4k sqft8726 S Louisville Ave, Tulsa, OK 74137For Sale By Owner
- $439,9004 bd4 ba2.5k sqft2414 W 109th St S, Jenks, OK 74037For Sale
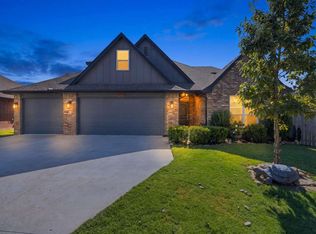 MLS ID #2637208, Carri Ray, Trinity Properties. MLS Technology, Inc.
 - $369,9005 bd3 ba3k sqft11717 S Vine Pl, Jenks, OK 74037For Sale
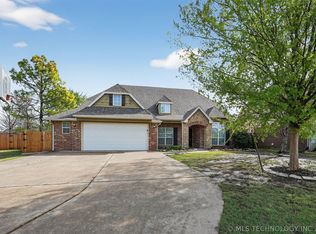 MLS ID #2443078, Robert Salmons, Entera Realty LLC. MLS Technology, Inc.
 - $469,9004 bd3 ba2.9k sqft11008 S Sycamore St, Jenks, OK 74037For Sale
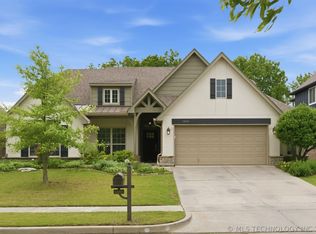 MLS ID #2615439, Holly Brumble, Keller Williams Advantage. MLS Technology, Inc.
