Turnkey investment opportunity! This spacious 5-bedroom home is currently tenant occupied with a lease in place through June 2027, providing immediate rental income from day one.
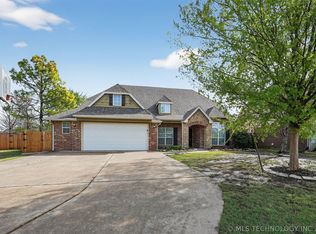
Located in the highly desirable Jenks School District, this beautiful home is tucked away on a quiet cul-de-sac in an established neighborhood. The open-concept living area offers plenty of room for entertaining, while the flexible five-bedroom floor plan provides space for a variety of living arrangements.
Whether you're looking to expand your investment portfolio or add a quality income-producing property in one of the Tulsa area's most sought-after school districts, this home offers an exceptional opportunity with an established tenant already in place.
For sale
$400,000
11519 S Nandina Ave, Jenks, OK 74037
5beds
2,552sqft
Single Family Residence
Built in 2002
9,234 Square Feet Lot
$391,300 Zestimate®
$157/sqft
$-- HOA
What's special
Flexible five-bedroom floor planEstablished neighborhood
- 74 days
- 608
- 41
Zillow last checked:
Listing updated:
Listed by:
Angie McFadden 918-289-5362,
Anthem Realty
Source: MLS Technology, Inc.,MLS#: 2623578 Originating MLS: MLS Technology
Originating MLS: MLS TechnologyFacts & features
Interior
Bedrooms & bathrooms
- Bedrooms: 5
- Bathrooms: 3
- Full bathrooms: 3
Primary bedroom
- Description: Master Bedroom,Private Bath,Separate Closets,Walk-in Closet
- Level: First
Bedroom
- Description: Bedroom,Walk-in Closet
- Level: First
Bedroom
- Description: Bedroom,Walk-in Closet
- Level: First
Bedroom
- Description: Bedroom,Walk-in Closet
- Level: Second
Bedroom
- Description: Bedroom,
- Level: Second
Primary bathroom
- Description: Master Bath,Double Sink,Full Bath,Separate Shower,Shower Only,Whirlpool
- Level: First
Bathroom
- Description: Hall Bath,Full Bath
- Level: First
Dining room
- Description: Dining Room,Combo w/ Living
- Level: First
Kitchen
- Description: Kitchen,Eat-In,Pantry
- Level: First
Living room
- Description: Living Room,Fireplace
- Level: First
Utility room
- Description: Utility Room,Inside,Separate
- Level: First
Heating
- Central, Gas, Multiple Heating Units, Zoned
Cooling
- Central Air, 2 Units, Zoned
Appliances
- Included: Dishwasher, Electric Water Heater, Oven, Range, Plumbed For Ice Maker
- Laundry: Washer Hookup, Electric Dryer Hookup
Features
- Granite Counters, High Ceilings, Stone Counters, Cable TV, Ceiling Fan(s), Gas Range Connection, Gas Oven Connection, Programmable Thermostat
- Flooring: Carpet, Hardwood, Tile
- Windows: Vinyl
- Basement: None
- Number of fireplaces: 1
- Fireplace features: Insert, Gas Log
Interior area
- Total structure area: 2,552
- Total interior livable area: 2,552 sqft
Property
Parking
- Total spaces: 2
- Parking features: Attached, Garage, Garage Faces Side, Workshop in Garage
- Attached garage spaces: 2
Features
- Levels: Two
- Stories: 2
- Patio & porch: Covered, Patio, Porch
- Exterior features: Concrete Driveway, Satellite Dish
- Pool features: None
- Fencing: Full,Privacy
- Waterfront features: Other
- Body of water: Arkansas River
Lot
- Size: 9,234 Square Feet
- Features: Cul-De-Sac, Mature Trees
Details
- Additional structures: None
- Parcel number: 60708823631980
Construction
Type & style
- Home type: SingleFamily
- Architectural style: Craftsman
- Property subtype: Single Family Residence
Materials
- Brick, Wood Frame
- Foundation: Slab
- Roof: Asphalt,Fiberglass
Condition
- Year built: 2002
Utilities & green energy
- Sewer: Public Sewer
- Water: Public
- Utilities for property: Cable Available, Electricity Available, Natural Gas Available, Phone Available, Water Available
Community & HOA
Community
- Features: Sidewalks
- Security: No Safety Shelter
- Subdivision: Juniper Ridge
HOA
- Has HOA: No
Location
- Region: Jenks
Financial & listing details
- Price per square foot: $157/sqft
- Tax assessed value: $333,750
- Annual tax amount: $4,600
- Date on market: 6/26/2026
- Cumulative days on market: 75 days
- Listing terms: Conventional,FHA,VA Loan
Estimated market value
$391,300
$372,000 - $411,000
$2,729/mo
Price history
| Date | Event | Price |
|---|---|---|
| 6/26/2026 | Listed for sale | $400,000+5.8%$157/sqft |
Source:  MLS Technology, Inc. #2623578 Report a problem MLS Technology, Inc. #2623578 Report a problem | ||
| 4/11/2025 | Listing removed | $378,000$148/sqft |
Source:  Coldwell Banker Select #2503327 Report a problem Coldwell Banker Select #2503327 Report a problem | ||
| 4/10/2025 | Listing removed | $2,425$1/sqft |
Source: MLS Technology, Inc. #2512442 Report a problem | ||
| 3/27/2025 | Listed for rent | $2,425$1/sqft |
Source: MLS Technology, Inc. #2512442 Report a problem | ||
| 1/22/2025 | Listed for sale | $378,000$148/sqft |
Source: MLS Technology, Inc. #2503327 Report a problem | ||
| 1/18/2025 | Listing removed | $378,000$148/sqft |
Source: Coldwell Banker Select #2426307 Report a problem | ||
| 12/5/2024 | Price change | $378,000-0.9%$148/sqft |
Source: MLS Technology, Inc. #2426307 Report a problem | ||
| 11/17/2024 | Price change | $381,500-1.3%$149/sqft |
Source: MLS Technology, Inc. #2426307 Report a problem | ||
| 10/24/2024 | Price change | $386,500-0.5%$151/sqft |
Source: MLS Technology, Inc. #2426307 Report a problem | ||
| 9/17/2024 | Price change | $388,500-2.5%$152/sqft |
Source: MLS Technology, Inc. #2426307 Report a problem | ||
| 8/4/2024 | Listed for sale | $398,500+6.3%$156/sqft |
Source: MLS Technology, Inc. #2426307 Report a problem | ||
| 5/1/2024 | Listing removed | -- |
Source: MLS Technology, Inc. #2404122 Report a problem | ||
| 3/2/2024 | Price change | $375,000-1.3%$147/sqft |
Source: MLS Technology, Inc. #2404122 Report a problem | ||
| 2/1/2024 | Listed for sale | $380,000$149/sqft |
Source: MLS Technology, Inc. #2404122 Report a problem | ||
| 2/1/2024 | Listing removed | -- |
Source: MLS Technology, Inc. #2334689 Report a problem | ||
| 11/22/2023 | Price change | $380,000-1.3%$149/sqft |
Source: MLS Technology, Inc. #2334689 Report a problem | ||
| 11/10/2023 | Price change | $385,000-1.3%$151/sqft |
Source: MLS Technology, Inc. #2334689 Report a problem | ||
| 10/30/2023 | Price change | $390,000-1.3%$153/sqft |
Source: MLS Technology, Inc. #2334689 Report a problem | ||
| 10/23/2023 | Price change | $395,000-1.3%$155/sqft |
Source: MLS Technology, Inc. #2334689 Report a problem | ||
| 10/4/2023 | Listed for sale | $400,000+12.7%$157/sqft |
Source: MLS Technology, Inc. #2334689 Report a problem | ||
| 6/24/2022 | Sold | $355,000+2.9%$139/sqft |
Source: MLS Technology, Inc. #2215751 Report a problem | ||
| 5/24/2022 | Pending sale | $345,000$135/sqft |
Source: MLS Technology, Inc. #2215751 Report a problem | ||
| 5/20/2022 | Listed for sale | $345,000+64.3%$135/sqft |
Source: MLS Technology, Inc. #2215751 Report a problem | ||
| 11/21/2014 | Listing removed | $210,000$82/sqft |
Source: McGraw Realtors #1411139 Report a problem | ||
| 11/19/2014 | Pending sale | $210,000$82/sqft |
Source: McGraw Realtors #1411139 Report a problem | ||
| 11/19/2014 | Listed for sale | $210,000+2.4%$82/sqft |
Source: McGraw Realtors #1411139 Report a problem | ||
| 11/13/2014 | Sold | $205,000+502.9%$80/sqft |
Source: MLS Technology, Inc. #1411139 Report a problem | ||
| 7/24/2002 | Sold | $34,000$13/sqft |
Source: Public Record Report a problem | ||
Public tax history
| Year | Property taxes | Tax assessment |
|---|---|---|
| 2025 | $4,606 +4.1% | $36,712 +5% |
| 2024 | $4,424 +4.3% | $34,964 +5% |
| 2023 | $4,240 +48.4% | $33,299 +49.8% |
| 2022 | $2,857 +1.8% | $22,226 -1.4% |
| 2021 | $2,806 +2.3% | $22,550 |
| 2020 | $2,744 -0.7% | $22,550 |
| 2019 | $2,763 +0% | $22,550 +4.6% |
| 2018 | $2,763 -0.7% | $21,550 -4.4% |
| 2017 | $2,782 -0.8% | $22,550 |
| 2016 | $2,804 | $22,550 |
| 2015 | $2,804 -1.9% | $22,550 +32.1% |
| 2014 | $2,857 | $17,072 |
| 2013 | -- | $17,072 |
| 2012 | -- | $17,072 |
| 2011 | -- | $17,072 |
| 2010 | -- | $17,072 |
| 2009 | -- | $17,072 |
| 2008 | -- | $17,072 |
| 2007 | -- | $17,072 +1% |
| 2006 | -- | $16,907 +3.2% |
| 2005 | -- | $16,378 +5% |
| 2004 | $1,941 | $15,598 +435.1% |
| 2002 | -- | $2,915 |
| 2001 | -- | $2,915 +531% |
| 2000 | -- | $462 |
Find assessor info on the county website
Monthly payment
Est. payment
Payment breakdown
Explore the cost of this home by adjusting the details. Changes won't be saved.Climate risks
Neighborhood: 74037
Nearby schools
Schools provided by the listing agent
- Elementary: West
- High: Jenks
- District: Jenks - Sch Dist (5)
Source: MLS Technology, Inc.. This data may not be complete. We recommend contacting the local school district to confirm school assignments for this home.
Similar homes
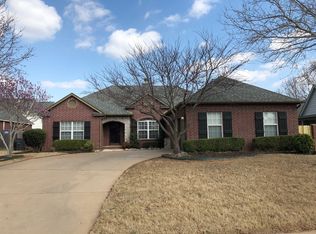
- $415,0004 bd3 ba2.8k sqft10917 S Sycamore St, Jenks, OK 74037For Sale
 MLS ID #2632431, Cindy Rodgers, Chinowth & Cohen. MLS Technology, Inc.
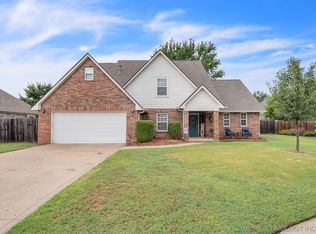
 - $399,0004 bd3 ba2.4k sqft11110 S 3rd St, Jenks, OK 74037For Sale
 MLS ID #2624055, Chelsea Meek, Keller Williams Advantage. MLS Technology, Inc.
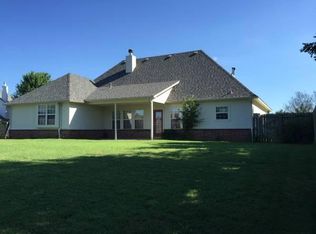
 - $374,9005 bd3 ba3k sqft11717 S Vine Pl, Jenks, OK 74037For Sale
 MLS ID #2443078, Robert Salmons, Entera Realty LLC. MLS Technology, Inc.
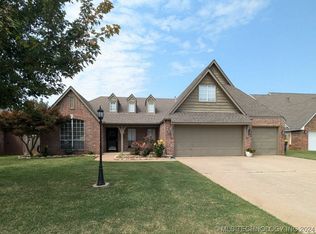
 - $380,0004 bd2 ba2k sqft138 W 130th St S, Jenks, OK 74037For Sale
 MLS ID #2625039, Amber Davis, Keller Williams Advantage. MLS Technology, Inc.
