Welcome to this beautifully crafted 2022 home nestled in the sought-after gated community of Redbud Glen in Glenpool, where modern luxury meets thoughtful design and exceptional neighborhood amenities including a private pickleball court and park. Situated on a spacious corner lot, this 3-bedroom w/office, 2.5-bathroom, home offers thoughtfully designed living space with high-end finishes and modern conveniences throughout.
Step inside to discover soaring vaulted ceilings, granite countertops, wood and tile flooring and an open-concept layout perfect for both everyday living and entertaining. The chef’s kitchen is equipped with gas range cooktop, pot filler, oven, microwave, dishwasher, and a large basin sink.
The spacious living area features a cozy gas-log full wrap-around stone fireplace, while the primary suite offers a relaxing retreat. Additional highlights include high-speed internet capability, ceiling fans, both gas and electric dryer hookups and tankless water heater.
Outside, enjoy a covered patio and porch, professional landscaping, a full sprinkler system, rain gutters, and an oversized 3-car attached garage. Full privacy fencing with a double gate allows side access for your future needs. Built with quality brick, stone, and wood frame construction, this home combines style, comfort, and functionality.
This move-in-ready home offers the perfect blend of luxury, comfort, and community living.
For sale
$465,000
14934 Sequoia St, Glenpool, OK 74033
3beds
2,578sqft
Single Family Residence
Built in 2022
9,626 Square Feet Lot
$-- Zestimate®
$180/sqft
$63/mo HOA
What's special
Modern conveniences throughoutFull sprinkler systemHigh-end finishesOpen-concept layoutSpacious corner lotProfessional landscapingWood and tile flooring
- 150 days
- 113
- 15
Zillow last checked:
Listing updated:
Listed by:
Pamela Chyba 855-456-4945,
ListWithFreedom.com
Source: MLS Technology, Inc.,MLS#: 2619063 Originating MLS: MLS Technology
Originating MLS: MLS TechnologyFacts & features
Interior
Bedrooms & bathrooms
- Bedrooms: 3
- Bathrooms: 3
- Full bathrooms: 2
- 1/2 bathrooms: 1
Primary bedroom
- Description: Master Bedroom,
- Level: First
Bedroom
- Description: Bedroom,
- Level: First
Bedroom
- Description: Bedroom,
- Level: First
Den
- Description: Den/Family Room,
- Level: First
Dining room
- Description: Dining Room,
- Level: First
Kitchen
- Description: Kitchen,
- Level: First
Living room
- Description: Living Room,
- Level: First
Office
- Description: Office,
- Level: First
Utility room
- Description: Utility Room,
- Level: First
Heating
- Central, Electric
Cooling
- Central Air
Appliances
- Included: Built-In Range, Built-In Oven, Dishwasher, Disposal, Microwave, Other, Oven, Range, Refrigerator
Features
- Granite Counters, Other, Vaulted Ceiling(s), Ceiling Fan(s), Gas Range Connection
- Flooring: Carpet, Tile, Wood
- Windows: Other, Storm Window(s)
- Basement: None
- Number of fireplaces: 1
- Fireplace features: Gas Log
Interior area
- Total structure area: 2,578
- Total interior livable area: 2,578 sqft
Property
Parking
- Total spaces: 3
- Parking features: Attached, Garage
- Attached garage spaces: 3
Features
- Levels: One
- Stories: 1
- Patio & porch: Covered, Patio
- Exterior features: Concrete Driveway, Other
- Pool features: None
- Fencing: Full
Lot
- Size: 9,626 Square Feet
- Features: Corner Lot
Details
- Additional structures: None
- Parcel number: 85267721434990
Construction
Type & style
- Home type: SingleFamily
- Architectural style: Ranch
- Property subtype: Single Family Residence
Materials
- Brick Veneer, Wood Frame
- Foundation: Slab
- Roof: Shingle,Wood
Condition
- Year built: 2022
Utilities & green energy
- Sewer: Public Sewer
- Water: Public
- Utilities for property: Cable Available, Natural Gas Available, Water Available
Community & HOA
Community
- Security: No Safety Shelter
- Senior community: Yes
- Subdivision: Redbud Glen
HOA
- Has HOA: Yes
- Amenities included: Gated, Other
- HOA fee: $750 annually
Location
- Region: Glenpool
Financial & listing details
- Price per square foot: $180/sqft
- Tax assessed value: $445,700
- Annual tax amount: $5,878
- Date on market: 5/23/2026
- Cumulative days on market: 42 days
- Listing terms: Conventional,FHA,VA Loan
Estimated market value
Not available
Estimated sales range
Not available
Not available
Price history
| Date | Event | Price |
|---|---|---|
| 5/23/2026 | Listed for sale | $465,000-3.1%$180/sqft |
Source:  MLS Technology, Inc. #2619063 Report a problem MLS Technology, Inc. #2619063 Report a problem | ||
| 8/18/2025 | Listing removed | $479,900$186/sqft |
Source: MLS Technology, Inc. #2525643 Report a problem | ||
| 7/8/2025 | Price change | $479,900-1.1%$186/sqft |
Source: MLS Technology, Inc. #2525643 Report a problem | ||
| 6/17/2025 | Listed for sale | $485,000+13.3%$188/sqft |
Source: MLS Technology, Inc. #2525643 Report a problem | ||
| 12/6/2022 | Sold | $427,900$166/sqft |
Source: MLS Technology, Inc. #2224728 Report a problem | ||
| 7/21/2022 | Pending sale | $427,900+27.9%$166/sqft |
Source: MLS Technology, Inc. #2224728 Report a problem | ||
| 2/11/2022 | Sold | $334,500-37.2%$130/sqft |
Source: Public Record Report a problem | ||
| 12/6/2021 | Sold | $532,500+43.1%$207/sqft |
Source: Public Record Report a problem | ||
| 9/30/2021 | Sold | $372,000-26.9%$144/sqft |
Source: Public Record Report a problem | ||
| 6/8/2021 | Sold | $509,000+75.5%$197/sqft |
Source: Public Record Report a problem | ||
| 1/19/2021 | Sold | $290,000$112/sqft |
Source: Public Record Report a problem | ||
Public tax history
| Year | Property taxes | Tax assessment |
|---|---|---|
| 2025 | $5,878 -0.9% | $49,027 -0.8% |
| 2024 | $5,933 +7.6% | $49,434 +5% |
| 2023 | $5,512 +3370.6% | $47,080 +3316.5% |
| 2022 | $159 | $1,378 |
Find assessor info on the county website
Monthly payment
Est. payment
Payment breakdown
Explore the cost of this home by adjusting the details. Changes won't be saved.Climate risks
Neighborhood: 74033
Nearby schools
Schools provided by the listing agent
- Elementary: Glenpool
- Middle: Glenpool
- High: Glenpool
- District: Glenpool - Sch Dist (13)
Source: MLS Technology, Inc.. This data may not be complete. We recommend contacting the local school district to confirm school assignments for this home.
- $479,9003 bd3 ba2.4k sqft14920 S Sequoia St S, Glenpool, OK 74033New Construction

- $12,531-- bd-- ba-- sqft14920 S Sequoia St E, Glenpool, OK 74033Off Market
- $12,531-- bd-- ba-- sqft14910 S Sequoia St E, Glenpool, OK 74033Off Market
- $12,531-- bd-- ba-- sqft14896 S Sequoia St E, Glenpool, OK 74033Off Market
Similar homes
- $464,9003 bd3 ba2.2k sqft14910 S Sequoia St S, Glenpool, OK 74033New Construction
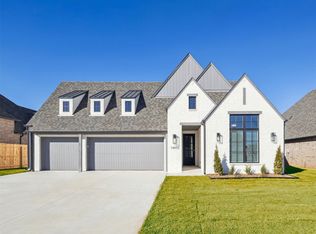 MLS ID #2620567, Alex Trinidad, Executive Homes Realty, LLC. MLS Technology, Inc.
 - $464,9003 bd3 ba2.1k sqft663 E 148th Pl S, Glenpool, OK 74033New Construction
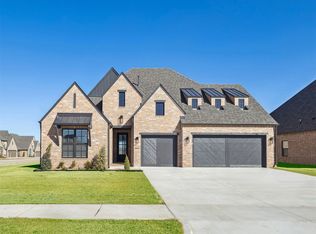 MLS ID #2607703, Alex Trinidad, Executive Homes Realty, LLC. MLS Technology, Inc.
 - $479,9003 bd3 ba2.4k sqft14920 S Sequoia St S, Glenpool, OK 74033New ConstructionMLS ID #2620566, Alex Trinidad, Executive Homes Realty, LLC. MLS Technology, Inc.
- $494,9004 bd3 ba2.4k sqft754 E 149th St S, Glenpool, OK 74033New Construction
 MLS ID #2625606, Alex Trinidad, Executive Homes Realty, LLC. MLS Technology, Inc.
