MOVE IN READY COZORT HOME
Imagine living just outside the hustle — tucked into that peaceful pocket east of Highway 75, south of Glenpool, and west of Bixby
Close enough for convenience. Far enough for quiet evenings, open skies, and room to breathe.
Built in 2023, this beautifully designed home offers the peace of mind that comes with newer construction — including just 3-year-old appliances, roof, and HVAC. Inside, you’ll love the split floor plan that provides privacy and functionality, paired with the modern finishes today’s buyers dream of.
The open living spaces flow seamlessly, making everyday living and entertaining effortless. Step out back to your covered porch — the perfect spot for hosting friends, grilling on game day, or simply unwinding at sunset.
And to make it even better, the seller is offering $10,000 in seller concessions to help with down payment or a rate buy down!
For sale
$589,900
15 W 166th Pl S, Glenpool, OK 74033
4beds
3,274sqft
Single Family Residence
Built in 2023
0.51 Acres Lot
$-- Zestimate®
$180/sqft
$42/mo HOA
What's special
Modern finishes
- 232 days
- 175
- 7
Zillow last checked:
Listing updated:
Listed by:
Samantha Evans 918-237-0652,
Fathom Realty OK LLC
Source: MLS Technology, Inc.,MLS#: 2606715 Originating MLS: MLS Technology
Originating MLS: MLS TechnologyFacts & features
Interior
Bedrooms & bathrooms
- Bedrooms: 4
- Bathrooms: 4
- Full bathrooms: 3
- 1/2 bathrooms: 1
Primary bedroom
- Description: Master Bedroom,Private Bath,Separate Closets,Walk-in Closet
- Level: First
Bedroom
- Description: Bedroom,Private Bath,Walk-in Closet
- Level: First
Bedroom
- Description: Bedroom,Walk-in Closet
- Level: Second
Bedroom
- Description: Bedroom,Walk-in Closet
- Level: Second
Primary bathroom
- Description: Master Bath,Bathtub,Double Sink,Full Bath,Separate Shower
- Level: First
Bathroom
- Description: Hall Bath,Half Bath
- Level: First
Bonus room
- Description: Additional Room,Mud Room
- Level: First
Dining room
- Description: Dining Room,Breakfast
- Level: First
Game room
- Description: Game/Rec Room,Over Garage
- Level: Second
Kitchen
- Description: Kitchen,Breakfast Nook,Island,Pantry
- Level: First
Living room
- Description: Living Room,Fireplace
- Level: First
Utility room
- Description: Utility Room,Inside
- Level: First
Heating
- Central, Gas
Cooling
- Central Air
Appliances
- Included: Dishwasher, Disposal, Gas Water Heater, Microwave, Oven, Range
- Laundry: Washer Hookup, Electric Dryer Hookup, Gas Dryer Hookup
Features
- Granite Counters, High Ceilings, High Speed Internet, Vaulted Ceiling(s), Wired for Data, Ceiling Fan(s), Electric Oven Connection, Gas Range Connection
- Flooring: Carpet, Hardwood, Tile
- Windows: Vinyl
- Basement: None
- Number of fireplaces: 1
- Fireplace features: Gas Log
Interior area
- Total structure area: 3,274
- Total interior livable area: 3,274 sqft
Property
Parking
- Total spaces: 3
- Parking features: Attached, Garage
- Attached garage spaces: 3
Features
- Levels: Two
- Stories: 2
- Patio & porch: Covered, Patio
- Exterior features: Concrete Driveway, Sprinkler/Irrigation, Landscaping, Lighting, Rain Gutters
- Pool features: None
- Fencing: None
Lot
- Size: 0.51 Acres
- Features: None
Details
- Additional structures: None
- Parcel number: R57361722570100
Construction
Type & style
- Home type: SingleFamily
- Architectural style: Contemporary
- Property subtype: Single Family Residence
Materials
- Brick, Other, Stucco, Wood Siding, Wood Frame
- Foundation: Slab
- Roof: Asphalt,Fiberglass
Condition
- Year built: 2023
Utilities & green energy
- Sewer: Aerobic Septic
- Water: Rural
- Utilities for property: Electricity Available, Natural Gas Available, Water Available
Community & HOA
Community
- Features: Gutter(s), Sidewalks
- Security: No Safety Shelter, Security System Owned, Smoke Detector(s)
- Subdivision: Elwood Crossing I
HOA
- Has HOA: Yes
- Amenities included: None
- HOA fee: $500 annually
Location
- Region: Glenpool
Financial & listing details
- Price per square foot: $180/sqft
- Tax assessed value: $616,000
- Annual tax amount: $8,004
- Date on market: 3/2/2026
- Cumulative days on market: 233 days
- Listing terms: Conventional,FHA,VA Loan
Estimated market value
Not available
Estimated sales range
Not available
Not available
Price history
| Date | Event | Price |
|---|---|---|
| 6/14/2026 | Price change | $589,900-0.7%$180/sqft |
Source:  MLS Technology, Inc. #2606715 Report a problem MLS Technology, Inc. #2606715 Report a problem | ||
| 5/13/2026 | Price change | $593,900-0.2%$181/sqft |
Source: MLS Technology, Inc. #2606715 Report a problem | ||
| 3/2/2026 | Listed for sale | $594,900-2.3%$182/sqft |
Source: MLS Technology, Inc. #2606715 Report a problem | ||
| 8/18/2023 | Sold | $609,000+1.7%$186/sqft |
Source: MLS Technology, Inc. #2318213 Report a problem | ||
| 7/17/2023 | Pending sale | $599,000$183/sqft |
Source: MLS Technology, Inc. #2318213 Report a problem | ||
| 5/23/2023 | Listed for sale | $599,000$183/sqft |
Source: MLS Technology, Inc. #2318213 Report a problem | ||
Public tax history
| Year | Property taxes | Tax assessment |
|---|---|---|
| 2025 | $8,004 +1.1% | $66,760 +1.2% |
| 2024 | $7,920 +824.8% | $65,990 +802.1% |
| 2023 | $856 +527.6% | $7,315 +517.8% |
| 2022 | $136 | $1,184 |
Find assessor info on the county website
Monthly payment
Est. payment
Payment breakdown
Explore the cost of this home by adjusting the details. Changes won't be saved.Climate risks
Neighborhood: 74033
Nearby schools
Schools provided by the listing agent
- Elementary: Glenpool
- High: Glenpool
- District: Glenpool - Sch Dist (13)
Source: MLS Technology, Inc.. This data may not be complete. We recommend contacting the local school district to confirm school assignments for this home.
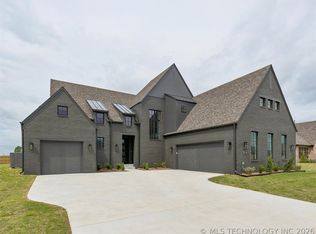

Similar homes
- $534,0004 bd4 ba2.7k sqft106 W 167th St S, Glenpool, OK 74033For Sale
 MLS ID #2619530, Brian Dausses, McGraw, REALTORS. MLS Technology, Inc.
 - $550,0004 bd4 ba3k sqft117 W 168th St S, Glenpool, OK 74033For Sale
 MLS ID #2622573, Drew Tucker, Keller Williams Preferred. MLS Technology, Inc.
 - $535,0004 bd3 ba2.7k sqft25 W 166th Pl S, Glenpool, OK 74033For Sale
 MLS ID #2631427, Austin Cochran, Cochran & Co Realtors. MLS Technology, Inc.
 - $599,9004 bd3 ba3k sqft205 W 164th Pl S, Glenpool, OK 74033New Construction
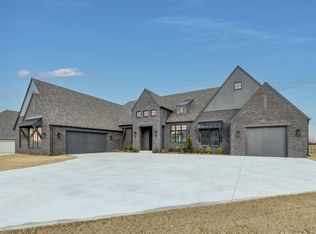 MLS ID #2607732, Alex Trinidad, Executive Homes Realty, LLC. MLS Technology, Inc.
