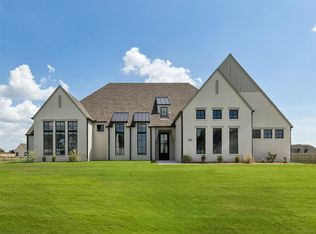
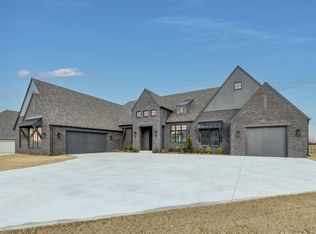
$531,000
-- bd3 ba2.9k sqft
108 E 166th Pl S, Glenpool, OK 74033
Sold
Zillow last checked:
Listing updated:
Austin Cochran 918-697-3889,
Cochran & Co Realtors
 Originating MLS: MLS Technology
Not available
Estimated sales range
Not available
Not available
| Date | Event | Price |
|---|---|---|
| 8/24/2026 | Listed for sale | $535,000$194/sqft |
Source:  MLS Technology, Inc. #2631427 Report a problem MLS Technology, Inc. #2631427 Report a problem | ||
| 8/20/2026 | Listing removed | $535,000$194/sqft |
Source: MLS Technology, Inc. #2536640 Report a problem | ||
| 6/16/2026 | Price change | $535,000+1.9%$194/sqft |
Source: MLS Technology, Inc. #2536640 Report a problem | ||
| 4/30/2026 | Listed for sale | $525,000-0.7%$191/sqft |
Source: MLS Technology, Inc. #2536640 Report a problem | ||
| 10/22/2025 | Price change | $528,500-1.2%$192/sqft |
Source: MLS Technology, Inc. #2536640 Report a problem | ||
| 9/25/2025 | Price change | $535,000-0.9%$194/sqft |
Source: MLS Technology, Inc. #2536640 Report a problem | ||
| 8/21/2025 | Listed for sale | $539,900+0.2%$196/sqft |
Source: MLS Technology, Inc. #2536640 Report a problem | ||
| 8/16/2025 | Listing removed | $539,000$196/sqft |
Source: MLS Technology, Inc. #2508337 Report a problem | ||
| 7/12/2025 | Price change | $539,000-1.8%$196/sqft |
Source: MLS Technology, Inc. #2508337 Report a problem | ||
| 7/2/2025 | Price change | $549,000-1.4%$199/sqft |
Source: MLS Technology, Inc. #2508337 Report a problem | ||
| 6/27/2025 | Price change | $557,000-0.4%$202/sqft |
Source: MLS Technology, Inc. #2508337 Report a problem | ||
| 5/30/2025 | Price change | $559,000-1.7%$203/sqft |
Source: MLS Technology, Inc. #2508337 Report a problem | ||
| 5/25/2025 | Listed for sale | $568,500$207/sqft |
Source: MLS Technology, Inc. #2508337 Report a problem | ||
| 4/29/2025 | Pending sale | $568,500$207/sqft |
Source: MLS Technology, Inc. #2508337 Report a problem | ||
| 4/8/2025 | Price change | $568,500-1.8%$207/sqft |
Source: MLS Technology, Inc. #2508337 Report a problem | ||
| 3/4/2025 | Listed for sale | $579,000+11.4%$210/sqft |
Source: MLS Technology, Inc. #2508337 Report a problem | ||
| 10/19/2022 | Sold | $519,900$189/sqft |
Source: MLS Technology, Inc. #2225421 Report a problem | ||
| 9/6/2022 | Pending sale | $519,900$189/sqft |
Source: MLS Technology, Inc. #2225421 Report a problem | ||
| 8/29/2022 | Price change | $519,900+1%$189/sqft |
Source: MLS Technology, Inc. #2225421 Report a problem | ||
| 7/27/2022 | Listed for sale | $515,000+145.2%$187/sqft |
Source: MLS Technology, Inc. #2225421 Report a problem | ||
| 3/7/2022 | Sold | $210,000-48%$76/sqft |
Source: Public Record Report a problem | ||
| 7/28/2021 | Sold | $404,000$147/sqft |
Source: Public Record Report a problem | ||
| Year | Property taxes | Tax assessment |
|---|---|---|
| 2025 | $6,843 +2.7% | $57,079 +2.8% |
| 2024 | $6,665 -0.5% | $55,536 -2.9% |
| 2023 | $6,696 +4807.2% | $57,200 +4731.1% |
| 2022 | $136 | $1,184 |
Source: MLS Technology, Inc.. This data may not be complete. We recommend contacting the local school district to confirm school assignments for this home.


A local agent can set up tours, give advice and negotiate with sellers.
A local lender can help you make sure your offer is ready when you are.