Stunning new construction in highly sought-after Magnolia Heights in south Bixby. This 3 bedroom, 3 full baths, 3 car garage property sits on a spacious lot, nestled in the back of a quiet cul-de-sac. Featuring a thoughtfully designed living space, the open floor plan includes luxury finishes, high ceilings, and an abundance of natural light throughout. Additionally, custom LED lighting, spray foam insulation, and a tankless water heater contribute to the home's exceptional efficiency along with its style.
For sale
Price cut: $37.8K (7/22)
$544,500
17827 S 48th East Ave, Bixby, OK 74008
3beds
2,719sqft
:
Get pre-qualified$3,676/mo
Single Family Residence
Built in 2025
0.55 Acres Lot
$-- Zestimate®
$200/sqft
$67/mo HOA
What's special
Luxury finishesQuiet cul-de-sacThoughtfully designed living spaceOpen floor planSpacious lotSpray foam insulationCustom led lighting
- 108 days |
- 118 |
- 5 |
Zillow last checked:
Listing updated:
Listed by:
Brad Borem 918-605-6086,
Chinowth & Cohen
Source: MLS Technology, Inc.,MLS#: 2613454 Originating MLS: MLS Technology
Originating MLS: MLS TechnologyFacts & features
Interior
Bedrooms & bathrooms
- Bedrooms: 3
- Bathrooms: 3
- Full bathrooms: 3
Primary bedroom
- Description: Master Bedroom,Private Bath,Walk-in Closet
- Level: First
Bedroom
- Description: Bedroom,Walk-in Closet
- Level: First
Bedroom
- Description: Bedroom,Walk-in Closet
- Level: First
Primary bathroom
- Description: Master Bath,Bathtub,Double Sink,Separate Shower
- Level: First
Kitchen
- Description: Kitchen,Breakfast Nook,Island,Pantry
- Level: First
Living room
- Description: Living Room,
- Level: First
Office
- Description: Office,
- Level: First
Utility room
- Description: Utility Room,
- Level: First
Heating
- Central, Gas
Cooling
- Central Air
Appliances
- Included: Built-In Oven, Dishwasher, Disposal, Microwave, Oven, Range, Stove, Tankless Water Heater
- Laundry: Electric Dryer Hookup, Gas Dryer Hookup
Features
- Granite Counters, Quartz Counters, Stone Counters, Cable TV, Ceiling Fan(s), Gas Range Connection, Gas Oven Connection, Programmable Thermostat
- Flooring: Carpet, Tile, Wood
- Doors: Insulated Doors
- Windows: Vinyl, Insulated Windows
- Basement: None
- Number of fireplaces: 1
- Fireplace features: Gas Starter
Interior area
- Total structure area: 2,719
- Total interior livable area: 2,719 sqft
Property
Parking
- Total spaces: 3
- Parking features: Attached, Garage
- Attached garage spaces: 3
Features
- Levels: One
- Stories: 1
- Patio & porch: Patio, Porch
- Exterior features: Concrete Driveway, Landscaping, Lighting, Rain Gutters
- Pool features: None
- Fencing: None
Lot
- Size: 0.55 Acres
- Features: Cul-De-Sac
Details
- Additional structures: None
- Parcel number: 55928733365830
Construction
Type & style
- Home type: SingleFamily
- Architectural style: Contemporary
- Property subtype: Single Family Residence
Materials
- Brick, Wood Frame
- Foundation: Slab
- Roof: Asphalt,Fiberglass
Condition
- Year built: 2025
Utilities & green energy
- Sewer: Public Sewer
- Water: Public
- Utilities for property: Cable Available, Electricity Available, Natural Gas Available, High Speed Internet Available, Water Available
Green energy
- Energy efficient items: Doors, Insulation, Windows
Community & HOA
Community
- Features: Gutter(s)
- Security: No Safety Shelter, Security System Owned
- Subdivision: Magnolia Heights
HOA
- Has HOA: Yes
- Amenities included: Park, Trail(s)
- HOA fee: $800 annually
Location
- Region: Bixby
Financial & listing details
- Price per square foot: $200/sqft
- Annual tax amount: $188
- Date on market: 4/15/2026
- Cumulative days on market: 291 days
- Listing terms: Conventional,VA Loan
Estimated market value
Not available
Estimated sales range
Not available
Not available
Price history
| Date | Event | Price |
|---|---|---|
| 7/22/2026 | Price change | $544,500-6.5%$200/sqft |
Source:  MLS Technology, Inc. #2613454 Report a problem MLS Technology, Inc. #2613454 Report a problem | ||
| 4/15/2026 | Listed for sale | $582,250+2.6%$214/sqft |
Source: MLS Technology, Inc. #2613454 Report a problem | ||
| 4/13/2026 | Listing removed | $567,250$209/sqft |
Source: MLS Technology, Inc. #2543723 Report a problem | ||
| 11/12/2025 | Price change | $567,250+6%$209/sqft |
Source: MLS Technology, Inc. #2543723 Report a problem | ||
| 10/16/2025 | Listed for sale | $535,000$197/sqft |
Source: MLS Technology, Inc. #2543723 Report a problem | ||
Public tax history
Tax history is unavailable.
Monthly payment
Est. payment
Payment breakdown
Explore the cost of this home by adjusting the details. Changes won't be saved.Climate risks
Neighborhood: 74008
Nearby schools
GreatSchools rating
- 9/10West ElementaryGrades: PK-3Distance: 3.2 mi
- 7/10Bixby Middle SchoolGrades: 7-8Distance: 3.3 mi
- 9/10Bixby High SchoolGrades: 9-12Distance: 3.4 mi
Schools provided by the listing agent
- Elementary: Central
- High: Bixby
- District: Bixby - Sch Dist (4)
Source: MLS Technology, Inc.. This data may not be complete. We recommend contacting the local school district to confirm school assignments for this home.
- $700,0003 bd3 ba-- sqft4813 E 179th Pl S, Bixby, OK 74008Sold
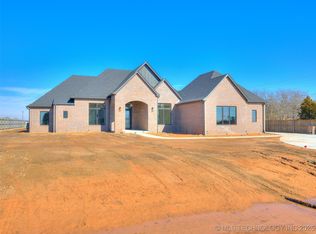
- $617,3004 bd4 ba3.3k sqft17815 S 48th East Ave, Bixby, OK 74008Off Market

- $551,1004 bd3 ba2.7k sqft4801 E 179th Pl S, Bixby, OK 74008Off Market
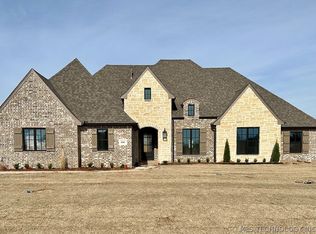
- $563,7504 bd3 ba2.8k sqft17801 S 48th East Ave, Bixby, OK 74008Sold
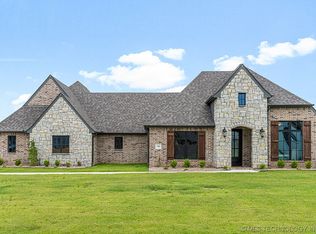
- $544,5003 bd3 ba2.7k sqft17826 S 48th East Ave, Bixby, OK 74008For Sale
- $15,000-- bd-- ba-- sqft4727 E 179th Pl S, Bixby, OK 74008Off Market
- $200-- bd-- ba-- sqft4817 E 179th Pl S, Bixby, OK 74008Off Market
- $570,0004 bd3 ba2.7k sqft17802 S 48th East Ave, Bixby, OK 74008Sold
A local agent can set up tours, give advice and negotiate with sellers.
A local lender can help you make sure your offer is ready when you are.
Similar homes
- $544,5003 bd3 ba2.7k sqft17826 S 48th East Ave, Bixby, OK 74008For Sale
 MLS ID #2613443, Brad Borem, Chinowth & Cohen. MLS Technology, Inc.
 - $599,9003 bd4 ba2.9k sqft4724 E 177th Pl S, Bixby, OK 74008For Sale
 MLS ID #2621693, Cindy Morrison, Chinowth & Cohen. MLS Technology, Inc.
 - $589,9004 bd3 ba2.9k sqft17416 S 51st East Ave, Bixby, OK 74008New Construction
 MLS ID #2610782, Alex Trinidad, Executive Homes Realty, LLC. MLS Technology, Inc.
 - $592,9004 bd3 ba2.8k sqft5503 E 175th St S, Bixby, OK 74008New Construction
 MLS ID #2616320, Alex Trinidad, Executive Homes Realty, LLC. MLS Technology, Inc.
 - $539,9003 bd3 ba2.7k sqft2834 E 144th St S, Bixby, OK 74008For SaleMLS ID #2544338, Alex Trinidad, Executive Homes Realty, LLC. MLS Technology, Inc.
- $549,9004 bd3 ba2.8k sqft14167 S Evanston Ave, Bixby, OK 74008New ConstructionMLS ID #2607519, Alex Trinidad, Executive Homes Realty, LLC. MLS Technology, Inc.
- $554,9994 bd4 ba3k sqft117 W 168th St S, Glenpool, OK 74033For SaleMLS ID #2622573, Drew Tucker, Keller Williams Preferred. MLS Technology, Inc.
- $499,0003 bd3 ba2.6k sqft9745 E 116th Pl S, Bixby, OK 74008For SaleMLS ID #2623913, Brad Borem, Chinowth & Cohen. MLS Technology, Inc.
- $567,9004 bd4 ba3.2k sqft2833 E 142nd St S, Bixby, OK 74008For SaleMLS ID #2621144, Alex Trinidad, Executive Homes Realty, LLC. MLS Technology, Inc.
- $504,9003 bd3 ba2.5k sqft2841 E 144th Pl S, Bixby, OK 74008For SaleMLS ID #2544347, Alex Trinidad, Executive Homes Realty, LLC. MLS Technology, Inc.
- $539,9004 bd3 ba2.4k sqft5820 E 127th St S, Bixby, OK 74008New ConstructionMLS ID #2616330, Alex Trinidad, Executive Homes Realty, LLC. MLS Technology, Inc.
- $585,0004 bd3 ba3.2k sqft5315 E 122nd Pl S, Bixby, OK 74008For SaleMLS ID #2611951, Patty Brannock, Epique Realty. MLS Technology, Inc.
- $525,0004 bd4 ba2.9k sqft13634 S 20th Pl E, Bixby, OK 74008For SaleMLS ID #2543144, Jennie Wolek, Keller Williams Advantage. MLS Technology, Inc.
- $535,0004 bd3 ba2.7k sqft25 W 166th Pl S, Glenpool, OK 74033For SaleMLS ID #2536640, Austin Cochran, Cochran & Co Realtors. MLS Technology, Inc.
- $602,9004 bd4 ba3.2k sqft2839 E 142nd St S, Bixby, OK 74008For SaleMLS ID #2617778, Brad Borem, Chinowth & Cohen. MLS Technology, Inc.
- $699,9003 bd4 ba3k sqft5908 E 126th St S, Bixby, OK 74008New ConstructionMLS ID #2628059, Tiffany Cichon, REAL Broker LLC. MLS Technology, Inc.
- $572,2904 bd3 ba3.1k sqft12615 S Granite Ave E, Bixby, OK 74008For SaleMLS ID #2613019, Darryl G Baskin, eXp Realty, LLC. MLS Technology, Inc.
- $615,0003 bd3 ba2.8k sqft12522 S Darlington Ave, Bixby, OK 74008For SaleMLS ID #2614992, Adrienne Steinocher, Coldwell Banker Select. MLS Technology, Inc.
- $435,0004 bd3 ba3.7k sqft5874 E 145th St S, Bixby, OK 74008For SaleMLS ID #2620130, Benjamin Lytle, Opendoor Brokerage LLC. MLS Technology, Inc.
- $469,9003 bd3 ba2.3k sqft13605 S 21st Pl E, Bixby, OK 74008New ConstructionMLS ID #2614080, Brad Borem, Chinowth & Cohen. MLS Technology, Inc.
