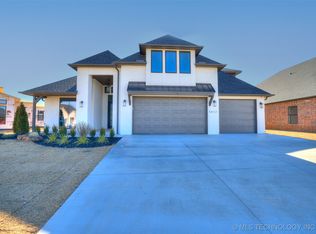
Modern luxury meets everyday functionality in this stunning contemporary home tucked away at the back of a quiet cul-de-sac in the highly desirable Bixby North School District. This move-in ready new construction features 3 bedrooms, 3.5 bathrooms, and an oversized 3-car garage with an open-concept layout designed for both entertaining and comfortable living. Flooded with natural light, the home showcases soaring ceilings, designer lighting, high-end finishes, and sleek contemporary architecture throughout. The gournet kitchen flows seamlessly into the spacious living and dining areas, creaing the perfect space for gatherings. Throughtfully designed with clean lines, upscale details, and modern style in every room, this turnkey home offers the perfect blend of luxury, comfort, and functionality in one of the area's most sought-after locations.
New construction
Price cut: $5K (8/22)
$694,900
5908 E 126th St S, Bixby, OK 74008
3beds
3,000sqft
Single Family Residence
Built in 2025
0.36 Acres Lot
$-- Zestimate®
$232/sqft
$58/mo HOA
What's special
Sleek contemporary architectureClean linesHigh-end finishesUpscale detailsQuiet cul-de-sacOpen-concept layoutDesigner lighting
- 38 days
- 471
- 23
Zillow last checked:
Listing updated:
Listed by:
Tiffany Cichon 918-230-4308,
REAL Broker LLC
Source: MLS Technology, Inc.,MLS#: 2628059 Originating MLS: MLS Technology
Originating MLS: MLS TechnologyFacts & features
Interior
Bedrooms & bathrooms
- Bedrooms: 3
- Bathrooms: 4
- Full bathrooms: 3
- 1/2 bathrooms: 1
Primary bedroom
- Description: Primary Bedroom,Private Bath,Walk-in Closet
- Level: First
Bedroom
- Description: Bedroom,Private Bath,Walk-in Closet
- Level: First
Bedroom
- Description: Bedroom,Private Bath,Walk-in Closet
- Level: First
Primary bathroom
- Description: Primary Bath,Double Sink,Full Bath,Shower Only
- Level: First
Bathroom
- Description: Hall Bath,Half Bath
- Level: First
Kitchen
- Description: Kitchen,Breakfast Nook,Island,Pantry
- Level: First
Living room
- Description: Living Room,Fireplace
- Level: First
Utility room
- Description: Utility Room,Inside,Sink
- Level: First
Heating
- Central, Gas
Cooling
- Central Air
Appliances
- Included: Built-In Oven, Convection Oven, Dishwasher, Freezer, Disposal, Gas Water Heater, Oven, Range, Refrigerator, Tankless Water Heater, Plumbed For Ice Maker
- Laundry: Washer Hookup, Electric Dryer Hookup, Gas Dryer Hookup
Features
- Granite Counters, High Ceilings, High Speed Internet, Quartz Counters, Stone Counters, Cable TV, Wired for Data, Ceiling Fan(s), Gas Range Connection, Gas Oven Connection, Programmable Thermostat
- Flooring: Tile, Wood
- Doors: Insulated Doors
- Windows: Vinyl, Insulated Windows
- Basement: None
- Number of fireplaces: 1
- Fireplace features: Gas Log, Gas Starter
Interior area
- Total structure area: 3,000
- Total interior livable area: 3,000 sqft
Property
Parking
- Total spaces: 3
- Parking features: Attached, Garage
- Attached garage spaces: 3
Features
- Levels: One
- Stories: 1
- Patio & porch: Covered, Patio
- Exterior features: Concrete Driveway, Sprinkler/Irrigation, Landscaping, Lighting
- Pool features: None
- Fencing: None
Lot
- Size: 0.36 Acres
- Features: Cul-De-Sac
Details
- Additional structures: None
- Parcel number: 86802730322770
Construction
Type & style
- Home type: SingleFamily
- Architectural style: Contemporary
- Property subtype: Single Family Residence
Materials
- Stucco, Wood Frame
- Foundation: Slab
- Roof: Asphalt,Fiberglass
Condition
- New Construction
- New construction: Yes
- Year built: 2025
Utilities & green energy
- Sewer: Public Sewer
- Water: Public
- Utilities for property: Cable Available, Electricity Available, Natural Gas Available, High Speed Internet Available, Phone Available, Water Available
Green energy
- Energy efficient items: Doors, Insulation, Windows
Community & HOA
Community
- Features: Sidewalks
- Security: Safe Room Interior, Security System Owned, Smoke Detector(s)
- Subdivision: Addison Creek Crossing
HOA
- Has HOA: Yes
- Amenities included: Other, Park, Pool, Trail(s)
- Services included: None
- HOA fee: $700 annually
Location
- Region: Bixby
Financial & listing details
- Price per square foot: $232/sqft
- Tax assessed value: $70,000
- Annual tax amount: $1,069
- Date on market: 7/30/2026
- Cumulative days on market: 298 days
- Listing terms: Conventional,FHA
Estimated market value
Not available
Estimated sales range
Not available
Not available
Price history
| Date | Event | Price |
|---|---|---|
| 8/22/2026 | Price change | $694,900-0.7%$232/sqft |
Source:  MLS Technology, Inc. #2628059 Report a problem MLS Technology, Inc. #2628059 Report a problem | ||
| 7/30/2026 | Listed for sale | $699,900+7.8%$233/sqft |
Source: MLS Technology, Inc. #2628059 Report a problem | ||
| 7/29/2026 | Listing removed | $649,000$216/sqft |
Source: MLS Technology, Inc. #2616389 Report a problem | ||
| 5/6/2026 | Listed for sale | $649,000-7.2%$216/sqft |
Source: MLS Technology, Inc. #2616389 Report a problem | ||
| 5/4/2026 | Listing removed | $699,000$233/sqft |
Source: MLS Technology, Inc. #2547017 Report a problem | ||
| 2/26/2026 | Price change | $699,000-4.9%$233/sqft |
Source: MLS Technology, Inc. #2547017 Report a problem | ||
| 11/14/2025 | Listed for sale | $735,000+3.5%$245/sqft |
Source: MLS Technology, Inc. #2547017 Report a problem | ||
| 11/14/2025 | Listing removed | $710,000$237/sqft |
Source: MLS Technology, Inc. #2527384 Report a problem | ||
| 11/13/2025 | Listed for sale | $710,000$237/sqft |
Source: MLS Technology, Inc. #2527384 Report a problem | ||
| 6/30/2025 | Pending sale | $710,000$237/sqft |
Source: MLS Technology, Inc. #2527384 Report a problem | ||
| 6/30/2025 | Listed for sale | $710,000$237/sqft |
Source: MLS Technology, Inc. #2527384 Report a problem | ||
Public tax history
| Year | Property taxes | Tax assessment |
|---|---|---|
| 2025 | $1,069 +612.7% | $7,700 +571.9% |
| 2024 | $150 | $1,146 |
Find assessor info on the county website
Monthly payment
Est. payment
Payment breakdown
Explore the cost of this home by adjusting the details. Changes won't be saved.Climate risks
Neighborhood: 74008
Nearby schools
Schools provided by the listing agent
- Elementary: North
- High: Bixby
- District: Bixby - Sch Dist (4)
Source: MLS Technology, Inc.. This data may not be complete. We recommend contacting the local school district to confirm school assignments for this home.
Similar homes
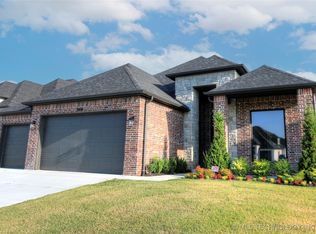
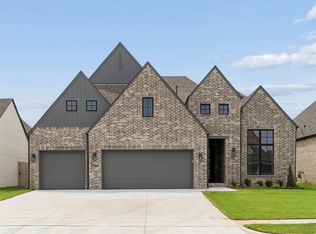
- $539,9003 bd3 ba2.5k sqft5904 E 127th St S, Bixby, OK 74008For Sale
 MLS ID #2631381, Alex Trinidad, Executive Homes Realty, LLC. MLS Technology, Inc.

 - $715,0005 bd4 ba3.3k sqft3003 E 143rd Ct S, Bixby, OK 74008For Sale
 MLS ID #2629065, Layton Berry, Realty One Group Dreamers. MLS Technology, Inc.
 - $725,0004 bd5 ba3.5k sqft6522 E 153rd St S, Bixby, OK 74008For Sale
 MLS ID #2629248, Tina Berryhill, Realty Connect. MLS Technology, Inc.
 - $579,0004 bd4 ba3.4k sqft2928 E 141st Ct S, Bixby, OK 74008For Sale
 MLS ID #2631820, Amber Davis, Keller Williams Advantage. MLS Technology, Inc.
