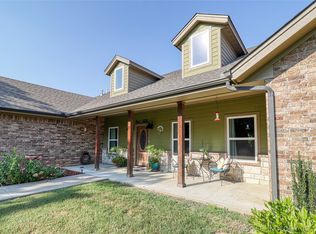
Leah III plan featuring 4 bedrooms, 4.5 baths plus office. 2 bedrooms plus primary and office on first level, all bedrooms have private baths. Second floor 4th bedroom with full bath / Game room spaces. Beautiful hardwoods, quartz, custom cabinets throughout. Sprinkler system, oversized 3 car garage on 1/2 acre lot. Under Construction.
For sale
$740,000
17749 S 45th East Ave, Bixby, OK 74008
4beds
3,330sqft
:
Get pre-qualified$4,950/mo
Single Family Residence
Built in 2026
0.52 Acres Lot
$-- Zestimate®
$222/sqft
$100/mo HOA
What's special
Sprinkler systemBeautiful hardwoodsCustom cabinets throughoutGame room spaces
- 144 days |
- 143 |
- 2 |
Zillow last checked:
Listing updated:
Listed by:
Pam Case 918-809-3247,
McGraw, REALTORS
Source: MLS Technology, Inc.,MLS#: 2609420 Originating MLS: MLS Technology
Originating MLS: MLS TechnologyFacts & features
Interior
Bedrooms & bathrooms
- Bedrooms: 4
- Bathrooms: 5
- Full bathrooms: 4
- 1/2 bathrooms: 1
Primary bedroom
- Description: Master Bedroom,Private Bath,Walk-in Closet
- Level: First
Bedroom
- Description: Bedroom,Private Bath,Walk-in Closet
- Level: First
Bedroom
- Description: Bedroom,Private Bath,Walk-in Closet
- Level: First
Bedroom
- Description: Bedroom,Private Bath,Walk-in Closet
- Level: Second
Primary bathroom
- Description: Master Bath,Bathtub,Double Sink,Full Bath,Separate Shower
- Level: First
Bathroom
- Description: Hall Bath,Half Bath
- Level: First
Den
- Description: Den/Family Room,Bookcase,Fireplace
- Level: First
Dining room
- Description: Dining Room,Breakfast
- Level: First
Kitchen
- Description: Kitchen,Breakfast Nook,Island,Pantry
- Level: First
Office
- Description: Office,Closet
- Level: First
Utility room
- Description: Utility Room,Inside,Separate,Sink
- Level: First
Heating
- Central, Gas, Multiple Heating Units, Zoned
Cooling
- Central Air, 2 Units, Zoned
Appliances
- Included: Cooktop, Dishwasher, Disposal, Gas Water Heater, Microwave, Oven, Range, Plumbed For Ice Maker
- Laundry: Washer Hookup, Electric Dryer Hookup
Features
- Attic, High Ceilings, Quartz Counters, Stone Counters, Cable TV, Vaulted Ceiling(s), Ceiling Fan(s), Electric Oven Connection, Gas Range Connection, Programmable Thermostat
- Flooring: Carpet, Tile, Wood
- Doors: Insulated Doors
- Windows: Vinyl, Insulated Windows
- Basement: None
- Number of fireplaces: 1
- Fireplace features: Gas Log, Gas Starter
Interior area
- Total structure area: 3,330
- Total interior livable area: 3,330 sqft
Property
Parking
- Total spaces: 3
- Parking features: Attached, Garage, Garage Faces Side
- Attached garage spaces: 3
Features
- Levels: Two
- Stories: 2
- Patio & porch: Covered, Patio, Porch
- Exterior features: Concrete Driveway, Sprinkler/Irrigation, Landscaping, Rain Gutters
- Pool features: None
- Fencing: None
Lot
- Size: 0.52 Acres
- Features: Cul-De-Sac
Details
- Additional structures: None
Construction
Type & style
- Home type: SingleFamily
- Architectural style: Other
- Property subtype: Single Family Residence
Materials
- Brick, Wood Frame
- Foundation: Slab
- Roof: Asphalt,Fiberglass
Condition
- Under Construction
- Year built: 2026
Utilities & green energy
- Sewer: Aerobic Septic
- Water: Public
- Utilities for property: Cable Available, Electricity Available, Natural Gas Available, Phone Available, Water Available
Green energy
- Energy efficient items: Doors, Windows
Community & HOA
Community
- Features: Gutter(s), Sidewalks
- Security: No Safety Shelter, Smoke Detector(s)
- Subdivision: Magnolia Heights
HOA
- Has HOA: Yes
- Amenities included: Other, Trail(s)
- HOA fee: $1,200 annually
Location
- Region: Bixby
Financial & listing details
- Price per square foot: $222/sqft
- Annual tax amount: $240
- Date on market: 3/17/2026
- Cumulative days on market: 86 days
- Listing terms: Conventional,Other,VA Loan
Estimated market value
Not available
Estimated sales range
Not available
Not available
Price history
| Date | Event | Price |
|---|---|---|
| 3/17/2026 | Listed for sale | $740,000+745.7%$222/sqft |
Source:  MLS Technology, Inc. #2609420 Report a problem MLS Technology, Inc. #2609420 Report a problem | ||
| 9/30/2024 | Listing removed | $87,500$26/sqft |
Source: MLS Technology, Inc. #2424288 Report a problem | ||
| 9/9/2024 | Price change | $87,500-7%$26/sqft |
Source: MLS Technology, Inc. #2424288 Report a problem | ||
| 7/9/2024 | Listed for sale | $94,100$28/sqft |
Source: MLS Technology, Inc. #2424288 Report a problem | ||
Public tax history
Tax history is unavailable.
Monthly payment
Est. payment
Payment breakdown
Explore the cost of this home by adjusting the details. Changes won't be saved.Climate risks
Neighborhood: Keefton
Nearby schools
GreatSchools rating
- 10/10Warner Elementary SchoolGrades: PK-8Distance: 4.5 mi
- 10/10Warner High SchoolGrades: 9-12Distance: 4.5 mi
Schools provided by the listing agent
- Elementary: West
- High: Bixby
- District: Bixby - Sch Dist (4)
Source: MLS Technology, Inc.. This data may not be complete. We recommend contacting the local school district to confirm school assignments for this home.
- $231,1003 bd2 ba1.6k sqft4488 E 133rd St S, Muskogee, OK 74403Off Market
- $484,8003 bd2 ba2.9k sqft4430 E 133rd St S, Rural, OK 74403Off Market
- $204-- bd-- ba-- sqft4392 E 133rd St S, Rural, OK 74403Off Market
- $166,9002 bd1 ba1.1k sqft4664 E 133rd St S, Muskogee, OK 74403Off Market
- $491,8003 bd1 ba1.4k sqft13360 S Highway 64, Muskogee, OK 74403Off Market
- $79,0555.55 acres4106 E 133rd St S, Muskogee, OK 74403Off Market
- $374,2003 bd2 ba1.5k sqft4879 E 133rd St S, Muskogee, OK 74403Off Market
- $226,100-- bd2 ba600 sqft13294 S Highway 64, Muskogee, OK 74403Off Market
A local agent can set up tours, give advice and negotiate with sellers.
A local lender can help you make sure your offer is ready when you are.
Similar homes
- $825,0005 bd4 ba2.2k sqft13010 S 85th St E, Rural, OK 74403For Sale
 MLS ID #2609997, Shelly Ross, C21/First Choice Realty. MLS Technology, Inc.
 - $455,0004 bd4 ba2.8k sqft12192 S Highway 64, Muskogee, OK 74403For Sale
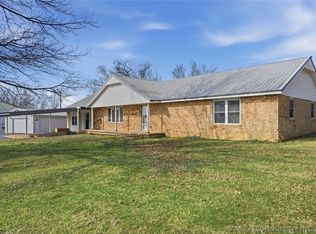 MLS ID #2608019, Sharon Ford, C21/First Choice Realty. MLS Technology, Inc.
 - $699,0002 bd2 ba1.7k sqft4601 E 83rd St S, Muskogee, OK 74403For Sale
 MLS ID #2616955, Juliane McMurray, Realty One Group Dreamers. MLS Technology, Inc.
 - $405,0003 bd3 ba2k sqft5769 E Highway 64, Warner, OK 74469For Sale
 MLS ID #1242475, Jonathan Minerick, HomeCoin.com. MLSOK/OKCMAR as distributed by MLS GRID
 - $600,0004 bd3 ba3.5k sqft1901 E Woodland Cir, Muskogee, OK 74403For SaleMLS ID #2620974, Mindi Fitzer, C21/First Choice Realty. MLS Technology, Inc.
- $789,0004 bd4 ba4k sqft12619 E 233rd St S, Webbers Falls, OK 74470For SaleMLS ID #2610819, Debbie Morrison, Eufaula Lakeshore Realty, LLC. MLS Technology, Inc.
- $650,0003 bd3 ba2.3k sqft11915 S 24th St. W., Oktaha, OK 74450For SaleMLS ID #2617965, Sheila Boutwell, C21/First Choice Realty. MLS Technology, Inc.
- $799,9004 bd5 ba4.7k sqft505 N 57th St W, Muskogee, OK 74401For SaleMLS ID #2621448, Holly Rosser-Miller, Interstate Properties, Inc.. MLS Technology, Inc.
- $649,5005 bd4 ba4.1k sqft3423 River Bend Rd, Muskogee, OK 74403For SaleMLS ID #2626049, Betty J. Blackwell, RE/MAX & ASSOCIATES. MLS Technology, Inc.
- $699,9004 bd4 ba2.9k sqft428406 E 1150th Rd, Porum, OK 74455For SaleMLS ID #1227885, Jennifer Fields, RE/MAX at Home. MLSOK/OKCMAR as distributed by MLS GRID
- $798,0004 bd3 ba3.1k sqft447008 E 1058th Rd, Vian, OK 74962For SaleMLS ID #1083163, LaCosta Oberste, All Pro River Valley Realty - Branch Office. Western River Valley BOR
- $459,0004 bd3 ba2.5k sqft1684 E 61st St S, Muskogee, OK 74403For SaleMLS ID #2620070, Patsy Clinkenbeard, C21/First Choice Realty. MLS Technology, Inc.
- $660,0003 bd3 ba2.3k sqft101590 S 4200th Rd, Checotah, OK 74426For Sale By Owner
- $450,0003 bd3 ba3.1k sqft3340 E Smith Ferry Rd, Muskogee, OK 74403For SaleMLS ID #2626515, Stacy Alexander, RE/MAX & ASSOCIATES. MLS Technology, Inc.
- $895,0004 bd4 ba3.5k sqft3401 N 17th St W, Muskogee, OK 74401For SaleMLS ID #2621859, Leslie Leeds, Leslie Scott Realty, LLC.. MLS Technology, Inc.
- $524,0004 bd3 ba2.8k sqft2071 E 53rd St S, Muskogee, OK 74403For SaleMLS ID #2606956, Stacy Alexander, RE/MAX & ASSOCIATES. MLS Technology, Inc.
- $475,0004 bd5 ba2.7k sqft1404 Saddle Brook Dr, Fort Gibson, OK 74434For SaleMLS ID #2628507, Darla Cantrell, C21/First Choice Realty. MLS Technology, Inc.
- $499,0003 bd2 ba3.3k sqft116973 S 4300th Rd, Porum, OK 74455For SaleMLS ID #2629178, Stephanie Spencer, Eufaula Properties RE Group. MLS Technology, Inc.
- $699,0003 bd2 ba2.1k sqft422502 E 1100th Rd, Checotah, OK 74426For SaleMLS ID #2611179, Angella Lee, Lake Homes Realty, LLC. MLS Technology, Inc.
- $496,0004 bd3 ba2.5k sqft1413 Gunner Ln, Muskogee, OK 74403New ConstructionMLS ID #2617979, Valerie Moore, ERA C. S. Raper & Son. MLS Technology, Inc.
