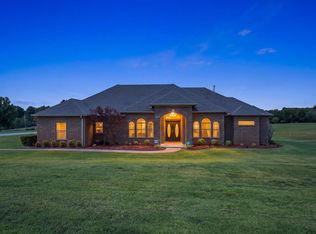
Discover a lifestyle of comfort and opportunity at 1404 Saddle Brook, Fort Gibson, OK 74434. This single-family residence, built in 1995, offers a compelling blend of space and thoughtful design for modern living. The property features four well-proportioned bedrooms, providing ample private retreats for family and guests. Complementing these are five meticulously designed bathrooms, ensuring convenience and luxury for all occupants. Further enhancing this home's appeal is a spacious three-car garage, offering generous room for vehicles, storage, and hobbies. This exceptional property invites you to envision your future here. Property also includes a Detached garage with an efficiency apartment above it with microwave, small refrigerator and window air unit, and a full bath. This beautiful landscaped yard includes a white gazebo, firepit, small pond on east side of property and includes that bench.
For sale
Price cut: $13K (9/2)
$435,000
1404 Saddle Brook Dr, Fort Gibson, OK 74434
4beds
2,783sqft
Single Family Residence
Built in 1995
1.19 Acres Lot
$-- Zestimate®
$156/sqft
$-- HOA
What's special
- 31 days
- 763
- 52
Zillow last checked:
Listing updated:
Listed by:
Darla Cantrell 918-869-6547,
C21/First Choice Realty
Source: MLS Technology, Inc.,MLS#: 2628507 Originating MLS: MLS Technology
Originating MLS: MLS TechnologyFacts & features
Interior
Bedrooms & bathrooms
- Bedrooms: 4
- Bathrooms: 5
- Full bathrooms: 4
- 1/2 bathrooms: 1
Primary bedroom
- Description: Primary Bedroom,Fireplace,Private Bath,Walk-in Closet
- Level: First
Bedroom
- Description: Bedroom,Private Bath,Walk-in Closet
Bedroom
- Description: Bedroom,Pullman Bath,Walk-in Closet
- Level: Second
Bedroom
- Description: Bedroom,Pullman Bath
- Level: Second
Bathroom
- Description: Hall Bath,Half Bath
- Level: First
Dining room
- Description: Dining Room,Formal
- Level: First
Kitchen
- Description: Kitchen,Breakfast Nook,Country,Pantry
- Level: First
Living room
- Description: Living Room,Fireplace,Great Room,Sunken
- Level: First
Living room
- Description: Living Room,Formal
- Level: First
Utility room
- Description: Utility Room,Inside,Sink
- Level: First
Heating
- Central, Gas
Cooling
- Central Air, 2 Units
Appliances
- Included: Dishwasher, Gas Water Heater, Oven, Range, Refrigerator, Stove
- Laundry: Washer Hookup, Electric Dryer Hookup
Features
- Granite Counters, High Ceilings, Pullman Bath, Ceiling Fan(s), Gas Range Connection
- Flooring: Carpet, Tile, Vinyl, Wood
- Windows: Aluminum Frames
- Basement: None
- Number of fireplaces: 2
- Fireplace features: Gas Log
Interior area
- Total structure area: 2,783
- Total interior livable area: 2,783 sqft
Property
Parking
- Total spaces: 3
- Parking features: Attached, Detached, Garage, Garage Faces Rear, Garage Faces Side
- Attached garage spaces: 3
Features
- Levels: Two
- Stories: 2
- Patio & porch: Covered, Patio, Porch
- Exterior features: Concrete Driveway, Landscaping
- Pool features: None
- Fencing: Decorative
- Waterfront features: Boat Ramp/Lift Access
- Body of water: Arkansas River
Lot
- Size: 1.19 Acres
- Features: Corner Lot
Details
- Additional structures: Second Garage, Shed(s), Garage Apartment, Gazebo
- Parcel number: 131018000001210100
Construction
Type & style
- Home type: SingleFamily
- Architectural style: Colonial
- Property subtype: Single Family Residence
Materials
- Brick Veneer, Wood Frame
- Foundation: Slab
- Roof: Asphalt,Fiberglass
Condition
- Year built: 1995
Utilities & green energy
- Sewer: Public Sewer
- Water: Public
- Utilities for property: Electricity Available, Natural Gas Available, Phone Available, Water Available
Community & HOA
Community
- Features: Sidewalks
- Security: No Safety Shelter, Smoke Detector(s)
- Subdivision: Country Estates
HOA
- Has HOA: No
Location
- Region: Fort Gibson
Financial & listing details
- Price per square foot: $156/sqft
- Tax assessed value: $304,933
- Annual tax amount: $2,973
- Date on market: 8/3/2026
- Cumulative days on market: 32 days
- Listing terms: Conventional,FHA,VA Loan
Estimated market value
Not available
Estimated sales range
Not available
Not available
Price history
| Date | Event | Price |
|---|---|---|
| 9/2/2026 | Price change | $435,000-2.9%$156/sqft |
Source:  MLS Technology, Inc. #2628507 Report a problem MLS Technology, Inc. #2628507 Report a problem | ||
| 8/20/2026 | Price change | $448,000-5.7%$161/sqft |
Source: MLS Technology, Inc. #2628507 Report a problem | ||
| 8/3/2026 | Listed for sale | $475,000+76%$171/sqft |
Source: MLS Technology, Inc. #2628507 Report a problem | ||
| 6/19/2017 | Listing removed | $269,900$97/sqft |
Source: RE/MAX Of Muskogee #1703383 Report a problem | ||
| 5/22/2017 | Price change | $269,900-1.8%$97/sqft |
Source: RE/MAX Of Muskogee #1703383 Report a problem | ||
| 1/31/2017 | Price change | $274,900-4.9%$99/sqft |
Source: RE/MAX Of Muskogee #1703383 Report a problem | ||
| 12/7/2016 | Price change | $289,000-3.5%$104/sqft |
Source: CENTURY 21 Clinkenbeard Agency #1631964 Report a problem | ||
| 10/9/2016 | Price change | $299,500+0.2%$108/sqft |
Source: CENTURY 21 Clinkenbeard Agency #1631964 Report a problem | ||
| 9/20/2016 | Listed for sale | $299,000$107/sqft |
Source: C21/Clinkenbeard Agency #1631964 Report a problem | ||
Public tax history
| Year | Property taxes | Tax assessment |
|---|---|---|
| 2025 | $2,973 +7.9% | $33,542 +5% |
| 2024 | $2,755 -0.3% | $31,945 |
| 2023 | $2,763 +6.9% | $31,945 +5% |
| 2022 | $2,584 +10.1% | $30,424 +10.2% |
| 2021 | $2,347 -0.7% | $27,596 |
| 2020 | $2,363 -0.8% | $27,596 |
| 2019 | $2,381 +1.2% | $27,596 +0.8% |
| 2017 | $2,354 +4.1% | $27,364 +3% |
| 2016 | $2,261 +2% | $26,567 +3% |
| 2015 | $2,217 +2.7% | $25,793 +3% |
| 2014 | $2,158 +583143.2% | $25,042 +3% |
| 2013 | $0 | $24,312 |
| 2012 | $0 | $24,312 |
| 2011 | -- | $24,312 +1.9% |
| 2010 | -- | $23,869 +5% |
| 2009 | -- | $22,732 +5% |
| 2008 | -- | $21,650 +10.3% |
| 2006 | -- | $19,637 +5% |
| 2005 | $1,714 | $18,702 |
| 2004 | -- | $18,702 |
| 2003 | -- | $18,702 |
| 2002 | -- | $18,702 |
| 2001 | -- | $18,702 |
| 2000 | -- | $18,702 |
Find assessor info on the county website
Monthly payment
Est. payment
Payment breakdown
Explore the cost of this home by adjusting the details. Changes won't be saved.Climate risks
Neighborhood: 74434
Nearby schools
Schools provided by the listing agent
- Elementary: Fort Gibson
- Middle: Fort Gibson
- High: Fort Gibson
- District: Fort Gibson - Sch Dist (K3)
Source: MLS Technology, Inc.. This data may not be complete. We recommend contacting the local school district to confirm school assignments for this home.
Similar homes
- $499,9954 bd3 ba2.4k sqft1482 Darlene Ln, Fort Gibson, OK 74434For Sale
 MLS ID #2631962, Pamela Chyba, ListWithFreedom.com. MLS Technology, Inc.
 - $289,0004 bd3 ba2.4k sqft320 Heritage Ct, Fort Gibson, OK 74434For Sale
 MLS ID #2617331, Justin Young, C21/First Choice Realty. MLS Technology, Inc.
 - $339,9003 bd4 ba2.7k sqft1525 N County Line Rd E, Fort Gibson, OK 74434For Sale
 MLS ID #2628319, Selina Newcomer, Keller Williams Preferred. MLS Technology, Inc.
 - $489,0004 bd3 ba2.8k sqft1640 W Harris Rd, Muskogee, OK 74401For Sale
 MLS ID #2631977, DeAnna Johnson, HomeSmart Stellar Realty. MLS Technology, Inc.
