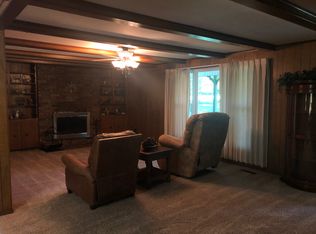
BEHOLD ... Pristine and clean Lake House. You are going to love this 3 bedroom, 2 bath with dining room and spacious office. Also, includes a beautifully updated kitchen with granite and stainless steel appliances, and a roof replaced less than a year ago and laminate flooring. There is a woodburning fireplace for winter nights. All of this sits on almost an acre (.934 m/l) with trees, plus you get a detached 2 car garage, double carport and 2 storage buildings for your lake toys and etc. The covered front porch is perfect for swinging and sweet tea sipping. The patio has been covered and screened-in for additional entertainment space. Stone's throw to the Pelican Point marina and boat dock. Follow your heart to Cyclone Hollow to this well maintained property ready for a new owner. If you are looking for a lake home, you just found it!
For sale
$379,000
73815 Cyclone Hollow Rd, Wagoner, OK 74467
3beds
2,174sqft
Single Family Residence
Built in 1960
0.93 Acres Lot
$-- Zestimate®
$174/sqft
$-- HOA
What's special
Double carportDining roomLaminate flooringSpacious office
- 18 days
- 304
- 29
Likely to sell faster than
Zillow last checked:
Listing updated:
Listed by:
Paula Faye Templeton 918-557-2193,
Chinowth & Cohen
Source: MLS Technology, Inc.,MLS#: 2633152 Originating MLS: MLS Technology
Originating MLS: MLS TechnologyFacts & features
Interior
Bedrooms & bathrooms
- Bedrooms: 3
- Bathrooms: 2
- Full bathrooms: 2
Primary bedroom
- Description: Primary Bedroom,Private Bath
- Level: First
Bedroom
- Description: Bedroom,No Bath
- Level: First
Bedroom
- Description: Bedroom,No Bath
- Level: First
Primary bathroom
- Description: Primary Bath,Full Bath,Shower Only
- Level: First
Bathroom
- Description: Hall Bath,Bathtub,Full Bath
- Level: First
Dining room
- Description: Dining Room,Breakfast
- Level: First
Kitchen
- Description: Kitchen,Breakfast Nook,Pantry
- Level: First
Living room
- Description: Living Room,Fireplace,Great Room
- Level: First
Office
- Description: Office,Outside Entry
- Level: First
Utility room
- Description: Utility Room,Inside,Separate
- Level: First
Heating
- Central, Electric, Gas, Other
Cooling
- Central Air, Other
Appliances
- Included: Dishwasher, Disposal, Gas Water Heater, Microwave, Oven, Range, Stove, Plumbed For Ice Maker
- Laundry: Washer Hookup
Features
- Granite Counters, High Speed Internet, Other, Ceiling Fan(s), Gas Range Connection, Gas Oven Connection
- Flooring: Laminate, Tile
- Windows: Vinyl
- Basement: None
- Number of fireplaces: 1
- Fireplace features: Gas Starter, Wood Burning
Interior area
- Total structure area: 2,174
- Total interior livable area: 2,174 sqft
Property
Parking
- Total spaces: 4
- Parking features: Carport, Detached, Garage
- Garage spaces: 4
- Has carport: Yes
Features
- Levels: One
- Stories: 1
- Patio & porch: Covered, Enclosed, Patio, Porch
- Exterior features: Concrete Driveway, Gravel Driveway
- Pool features: None
- Fencing: Chain Link,Partial,Wire
- Waterfront features: Boat Ramp/Lift Access
- Body of water: Fort Gibson Lake
Lot
- Size: 0.93 Acres
- Features: Corner Lot, Mature Trees
Details
- Additional structures: Shed(s), Storage
- Parcel number: 730020876
Construction
Type & style
- Home type: SingleFamily
- Architectural style: Ranch
- Property subtype: Single Family Residence
Materials
- Block, Other, Vinyl Siding, Wood Siding
- Foundation: Slab
- Roof: Asphalt,Fiberglass
Condition
- Year built: 1960
Utilities & green energy
- Sewer: Septic Tank
- Water: Rural
- Utilities for property: Electricity Available, Natural Gas Available, Water Available
Community & HOA
Community
- Features: Marina, Sidewalks
- Security: No Safety Shelter
- Subdivision: Taylor Ferry Cottage Sites
HOA
- Has HOA: No
Location
- Region: Wagoner
Financial & listing details
- Price per square foot: $174/sqft
- Date on market: 9/7/2026
- Cumulative days on market: 15 days
- Listing terms: Conventional,FHA,Other,USDA Loan,VA Loan
Estimated market value
Not available
Estimated sales range
Not available
Not available
Price history
| Date | Event | Price |
|---|---|---|
| 9/8/2026 | Listed for sale | $379,000+108.2%$174/sqft |
Source:  MLS Technology, Inc. #2633152 Report a problem MLS Technology, Inc. #2633152 Report a problem | ||
| 9/4/2020 | Sold | $182,000$84/sqft |
Source: MLS Technology, Inc. #2012323 Report a problem | ||
Public tax history
Tax history is unavailable.
Monthly payment
Est. payment
Payment breakdown
Explore the cost of this home by adjusting the details. Changes won't be saved.Climate risks
Neighborhood: 74467
Nearby schools
Schools provided by the listing agent
- Elementary: William R Teague
- High: Wagoner
- District: Wagoner - Sch Dist (31)
Source: MLS Technology, Inc.. This data may not be complete. We recommend contacting the local school district to confirm school assignments for this home.
- $257,9003 bd2 ba1.3k sqft73815 Cyclone Hollow Dr, Wagoner, OK 74467Off Market
- $366,300-- bd2 ba3.3k sqft73857 Cyclone Hollow Rd, Wagoner, OK 74467Off Market
- $249,700-- bd1 ba2.6k sqft34072 Eagle Cir, Wagoner, OK 74467Off Market
- $224,1003 bd2 ba1.5k sqft73860 Cyclone Hollow Rd, Wagoner, OK 74467Off Market
Similar homes
- $332,9983 bd3 ba1.8k sqft73502 Cyclone Hollow Rd, Wagoner, OK 74467For Sale
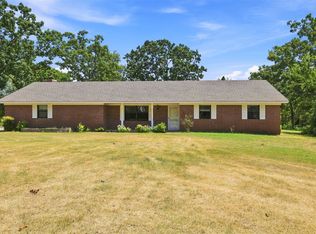 MLS ID #2628462, Jessica Greene, Epique Realty. MLS Technology, Inc.
 - $319,9004 bd2 ba2.2k sqft33960 Eagle Cir, Wagoner, OK 74467For Sale
 MLS ID #2626825, Amanda Cole, Lankford & Co Real Estate LLC. MLS Technology, Inc.
 - $359,9004 bd2 ba1.6k sqft74285 S 318th Rd, Wagoner, OK 74467For Sale
 MLS ID #2630266, Michelle L Morgan, Keller Williams Advantage. MLS Technology, Inc.
 - $310,0002 bd2 ba1.1k sqft5351 E 100th St N, Wagoner, OK 74467For Sale
 MLS ID #2635008, Tralynn Hightower, Keller Williams Premier. MLS Technology, Inc.
