Charming cottage style home in Wagoner situated on approximately 1 acre lot (M/L). This 3 bedroom, 2.5 bath home offers spacious rooms, large closets and walk-in pantry for added convenience. The home features durable brick and vinyl construction along with a bright sunroom filled with natural light, creating additional living space to enjoy year around. Outside, you'll find a circle drive, a 3-car garage, and a versatile large shop perfect for storage, hobbies, or your boat.
This property is full of character and offers endless potential, providing a wonderful opportunity to add your personal touch and make truly your own.
For sale
Price cut: $20K (7/21)
$309,900
1304 SE 2nd St, Wagoner, OK 74467
3beds
2,374sqft
Single Family Residence
Built in 2002
1 Acres Lot
$-- Zestimate®
$131/sqft
$-- HOA
What's special
Charming cottage style homeWalk-in pantryCircle driveSpacious roomsLarge closets
- 180 days
- 283
- 19
Zillow last checked:
Listing updated:
Listed by:
Tammy Quinn 918-346-0639,
Lakeland Real Estate NEOK
Source: MLS Technology, Inc.,MLS#: 2546403 Originating MLS: MLS Technology
Originating MLS: MLS TechnologyFacts & features
Interior
Bedrooms & bathrooms
- Bedrooms: 3
- Bathrooms: 3
- Full bathrooms: 2
- 1/2 bathrooms: 1
Heating
- Central, Gas
Cooling
- Central Air, Window Unit(s)
Appliances
- Included: Dishwasher, Gas Water Heater, Oven, Range, Stove
- Laundry: Electric Dryer Hookup, Gas Dryer Hookup
Features
- High Speed Internet, Laminate Counters, Ceiling Fan(s)
- Flooring: Carpet, Laminate
- Windows: Vinyl
- Has fireplace: No
Interior area
- Total structure area: 2,374
- Total interior livable area: 2,374 sqft
Property
Parking
- Total spaces: 3
- Parking features: Attached, Garage, Garage Faces Side, Workshop in Garage
- Attached garage spaces: 3
Accessibility
- Accessibility features: Accessible Full Bath
Features
- Levels: One
- Stories: 1
- Patio & porch: Covered, Enclosed, Porch
- Exterior features: Other, Rain Gutters
- Pool features: None
- Fencing: Privacy
Lot
- Size: 1 Acres
- Features: None
Details
- Additional structures: Workshop
- Parcel number: 010000394001003000
Construction
Type & style
- Home type: SingleFamily
- Property subtype: Single Family Residence
Materials
- Brick, Vinyl Siding, Wood Frame
- Foundation: Slab
- Roof: Asphalt,Fiberglass
Condition
- Year built: 2002
Utilities & green energy
- Sewer: Public Sewer
- Water: Public
- Utilities for property: Electricity Available
Community & HOA
Community
- Features: Gutter(s), Sidewalks
- Security: No Safety Shelter, Smoke Detector(s)
- Subdivision: City Of Wagoner
HOA
- Has HOA: No
Location
- Region: Wagoner
Financial & listing details
- Price per square foot: $131/sqft
- Tax assessed value: $308,109
- Annual tax amount: $1,430
- Date on market: 4/21/2026
- Cumulative days on market: 126 days
- Listing terms: Conventional,FHA,USDA Loan,VA Loan
Estimated market value
Not available
Estimated sales range
Not available
Not available
Price history
| Date | Event | Price |
|---|---|---|
| 7/21/2026 | Price change | $309,900-6.1%$131/sqft |
Source:  MLS Technology, Inc. #2546403 Report a problem MLS Technology, Inc. #2546403 Report a problem | ||
| 6/18/2026 | Price change | $329,900-8.1%$139/sqft |
Source: MLS Technology, Inc. #2546403 Report a problem | ||
| 4/22/2026 | Listed for sale | $359,000$151/sqft |
Source: MLS Technology, Inc. #2546403 Report a problem | ||
Public tax history
| Year | Property taxes | Tax assessment |
|---|---|---|
| 2025 | $1,549 +8.3% | $16,496 +5% |
| 2024 | $1,430 +10.9% | $15,711 +5% |
| 2023 | $1,290 +0.3% | $14,962 |
| 2022 | $1,286 -0.5% | $14,962 0% |
| 2021 | $1,293 -2.3% | $14,963 |
| 2020 | $1,324 +16.1% | $14,963 |
| 2019 | $1,140 -4.1% | $14,963 |
| 2017 | $1,189 | $14,963 |
| 2016 | $1,189 +2.9% | $14,963 |
| 2015 | $1,156 -1.5% | $14,963 |
| 2014 | $1,174 | $14,963 0% |
| 2013 | -- | $14,970 |
| 2012 | -- | $14,970 |
| 2011 | -- | $14,970 +0% |
| 2010 | -- | $14,967 -0.3% |
| 2009 | -- | $15,014 |
| 2008 | -- | $15,014 |
| 2007 | -- | $15,014 |
| 2006 | -- | $15,014 |
| 2005 | $1,219 -6.7% | $15,014 -88.8% |
| 2004 | $1,305 -2.4% | $134,056 |
| 2003 | $1,337 +912.3% | $134,056 +931.2% |
| 2002 | $132 | $13,000 |
| 2001 | -- | $13,000 |
Find assessor info on the county website
Monthly payment
Est. payment
Payment breakdown
Explore the cost of this home by adjusting the details. Changes won't be saved.Climate risks
Neighborhood: 74467
Nearby schools
Schools provided by the listing agent
- Elementary: Ellington
- Middle: Wagoner
- High: Wagoner
- District: Wagoner - Sch Dist (31)
Source: MLS Technology, Inc.. This data may not be complete. We recommend contacting the local school district to confirm school assignments for this home.
Similar homes
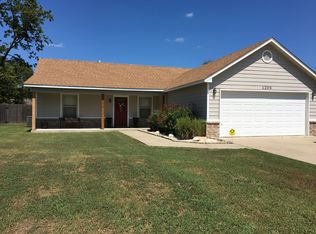
- $230,0003 bd3 ba2k sqft1014 SE 3rd St, Wagoner, OK 74467For Sale
 MLS ID #2622099, Sheila Boutwell, C21/First Choice Realty. MLS Technology, Inc.
 - $354,7503 bd4 ba2.9k sqft1101 N Taylor Ave, Wagoner, OK 74467For Sale
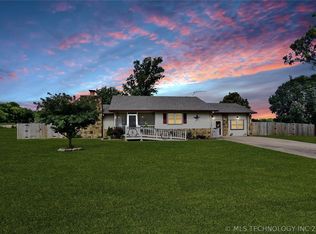 MLS ID #2621409, Cheryl Trammel, Solid Rock, REALTORS. MLS Technology, Inc.
 - $257,9003 bd3 ba2.5k sqft509 NE 10th St, Wagoner, OK 74467For Sale
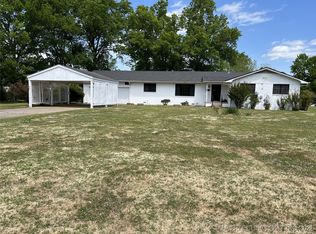 MLS ID #2603576, David Tenison, Realty of America, LLC. MLS Technology, Inc.
 - $235,0004 bd2 ba1.8k sqft608 SE 6th St, Wagoner, OK 74467For Sale
 MLS ID #2635878, Donna Posey, Chinowth & Cohen. MLS Technology, Inc.
