Situated on a half-acre in town, this spacious 3-bedroom, 2.5-bath home offers the perfect combination of comfort, functionality, and room to grow. Inside, you'll find a wood burning fireplace, a well-designed floor plan with generous living spaces, providing plenty of room for everyday living and entertaining. A flex room that could be used as an office, exercise room, mud room or extra storage. The kitchen has a generous sized bar making it a great place to use for meal prep or as a buffet for entertaining.The half-acre lot offers endless possibilities. Ample room for RVs, boats, or equipment. Room for gardening, recreation, or simply enjoying the extra space and privacy. A shop with electric, concrete floors, and plumbing hookups makes the perfect spot for a workshop, mancave, she-shed or storage.Whether you're looking for room for your family, your toys or entertaining, this property delivers the flexibility and space both inside and outside. Conveniently located in Wagoner with easy access to Fort Gibson Lake, schools, shopping, and local amenities, this is a rare opportunity to enjoy country-style space with the convenience of town living.
For sale
Price cut: $2.9K (9/27)
$232,000
1014 SE 3rd St, Wagoner, OK 74467
3beds
2,078sqft
Single Family Residence
Built in 1965
0.54 Acres Lot
$-- Zestimate®
$112/sqft
$-- HOA
What's special
Half-acre lotWood burning fireplaceFlex room
- 116 days
- 243
- 19
Zillow last checked:
Listing updated:
Listed by:
Sheila Boutwell 918-316-3093,
C21/First Choice Realty
Source: MLS Technology, Inc.,MLS#: 2622099 Originating MLS: MLS Technology
Originating MLS: MLS TechnologyFacts & features
Interior
Bedrooms & bathrooms
- Bedrooms: 3
- Bathrooms: 3
- Full bathrooms: 2
- 1/2 bathrooms: 1
Heating
- Central, Gas
Cooling
- Central Air
Appliances
- Included: Dishwasher, Disposal, Gas Water Heater, Oven, Range, Stove, Wine Refrigerator
- Laundry: Washer Hookup, Electric Dryer Hookup
Features
- Other, Ceiling Fan(s), Electric Range Connection, Programmable Thermostat
- Flooring: Laminate, Tile, Vinyl
- Windows: Aluminum Frames
- Basement: None
- Number of fireplaces: 1
- Fireplace features: Wood Burning
Interior area
- Total structure area: 2,078
- Total interior livable area: 2,078 sqft
Property
Parking
- Total spaces: 1
- Parking features: Attached, Garage
- Attached garage spaces: 1
Accessibility
- Accessibility features: Accessible Doors, Accessible Entrance, Accessible Hallway(s)
Features
- Levels: One
- Stories: 1
- Patio & porch: Deck, Patio
- Exterior features: Concrete Driveway, Gravel Driveway, Rain Gutters
- Pool features: None
- Fencing: Chain Link
- Waterfront features: Other
- Body of water: Fort Gibson Lake
Lot
- Size: 0.54 Acres
- Features: Mature Trees
Details
- Additional structures: Workshop
- Parcel number: 730024056
Construction
Type & style
- Home type: SingleFamily
- Architectural style: Ranch
- Property subtype: Single Family Residence
Materials
- Brick, Wood Frame
- Foundation: Slab
- Roof: Asphalt,Fiberglass
Condition
- Year built: 1965
Utilities & green energy
- Sewer: Public Sewer
- Water: Public
- Utilities for property: Electricity Available, Fiber Optic Available, Natural Gas Available, Water Available
Community & HOA
Community
- Features: Gutter(s), Sidewalks
- Security: No Safety Shelter, Security System Owned, Smoke Detector(s)
- Subdivision: City Of Wagoner
HOA
- Has HOA: No
Location
- Region: Wagoner
Financial & listing details
- Price per square foot: $112/sqft
- Tax assessed value: $208,016
- Annual tax amount: $1,974
- Date on market: 6/16/2026
- Cumulative days on market: 117 days
- Listing terms: Conventional,FHA 203(k),FHA,USDA Loan,VA Loan
Estimated market value
Not available
Estimated sales range
Not available
Not available
Price history
| Date | Event | Price |
|---|---|---|
| 9/27/2026 | Price change | $232,000-1.2%$112/sqft |
Source:  MLS Technology, Inc. #2622099 Report a problem MLS Technology, Inc. #2622099 Report a problem | ||
| 9/3/2026 | Price change | $234,900-1.7%$113/sqft |
Source: MLS Technology, Inc. #2622099 Report a problem | ||
| 8/17/2026 | Price change | $238,900-2.3%$115/sqft |
Source: MLS Technology, Inc. #2622099 Report a problem | ||
| 6/16/2026 | Listed for sale | $244,500+4%$118/sqft |
Source: MLS Technology, Inc. #2622099 Report a problem | ||
| 11/8/2025 | Listing removed | $235,000$113/sqft |
Source: MLS Technology, Inc. #2519097 Report a problem | ||
| 10/10/2025 | Price change | $235,000-2.1%$113/sqft |
Source: MLS Technology, Inc. #2519097 Report a problem | ||
| 6/11/2025 | Price change | $240,000-4%$115/sqft |
Source: MLS Technology, Inc. #2519097 Report a problem | ||
| 5/8/2025 | Listed for sale | $250,000+41.2%$120/sqft |
Source: MLS Technology, Inc. #2519097 Report a problem | ||
| 9/26/2022 | Sold | $177,000+1.1%$85/sqft |
Source: MLS Technology, Inc. #2215352 Report a problem | ||
| 8/23/2022 | Pending sale | $175,000$84/sqft |
Source: MLS Technology, Inc. #2215352 Report a problem | ||
| 8/17/2022 | Price change | $175,000-2.7%$84/sqft |
Source: MLS Technology, Inc. #2215352 Report a problem | ||
| 8/2/2022 | Listed for sale | $179,900$87/sqft |
Source: MLS Technology, Inc. #2215352 Report a problem | ||
| 7/20/2022 | Pending sale | $179,900$87/sqft |
Source: MLS Technology, Inc. #2215352 Report a problem | ||
| 7/18/2022 | Price change | $179,900-2.5%$87/sqft |
Source: MLS Technology, Inc. #2215352 Report a problem | ||
| 6/25/2022 | Listed for sale | $184,500$89/sqft |
Source: MLS Technology, Inc. #2215352 Report a problem | ||
| 5/26/2022 | Pending sale | $184,500$89/sqft |
Source: MLS Technology, Inc. #2215352 Report a problem | ||
| 5/13/2022 | Listed for sale | $184,500+235.5%$89/sqft |
Source: MLS Technology, Inc. #2215352 Report a problem | ||
| 3/27/2020 | Sold | $55,000-19%$26/sqft |
Source: MLS Technology, Inc. #2003052 Report a problem | ||
| 2/12/2020 | Listed for sale | $67,900$33/sqft |
Source: Coldwell Banker Select #2003052 Report a problem | ||
| 2/12/2020 | Pending sale | $67,900$33/sqft |
Source: Coldwell Banker Select #2003052 Report a problem | ||
| 1/9/2020 | Price change | $67,900-7%$33/sqft |
Source: Coldwell Banker Select #1926942 Report a problem | ||
| 12/3/2019 | Listed for sale | $73,000$35/sqft |
Source: Coldwell Banker Select #1926942 Report a problem | ||
| 12/3/2019 | Pending sale | $73,000$35/sqft |
Source: Coldwell Banker Select #1926942 Report a problem | ||
| 11/27/2019 | Listed for sale | $73,000$35/sqft |
Source: Coldwell Banker Select #1926942 Report a problem | ||
| 10/15/2019 | Pending sale | $73,000$35/sqft |
Source: Coldwell Banker Select #1926942 Report a problem | ||
| 9/6/2019 | Listed for sale | $73,000$35/sqft |
Source: Coldwell Banker Select #1926942 Report a problem | ||
Public tax history
| Year | Property taxes | Tax assessment |
|---|---|---|
| 2025 | $1,974 +6.4% | $22,023 +3% |
| 2024 | $1,855 -3.3% | $21,381 +3% |
| 2023 | $1,918 +90.3% | $20,759 +89.7% |
| 2022 | $1,008 +4.5% | $10,944 +5% |
| 2021 | $965 +17% | $10,423 +19.8% |
| 2020 | $825 +14.6% | $8,697 -1.3% |
| 2019 | $720 +8.1% | $8,816 0% |
| 2017 | $666 | $8,820 |
| 2016 | $666 +2.8% | $8,820 |
| 2015 | $648 -1.4% | $8,820 +0% |
| 2014 | $657 | $8,819 |
| 2013 | -- | $8,819 |
| 2012 | -- | $8,819 |
| 2011 | -- | $8,819 |
| 2010 | -- | $8,819 0% |
| 2009 | -- | $8,820 |
| 2008 | -- | $8,820 |
| 2007 | -- | $8,820 +5% |
| 2006 | -- | $8,400 +5% |
| 2005 | $609 -12.5% | $8,000 -88.8% |
| 2004 | $696 +2.5% | $71,425 +5% |
| 2003 | $679 +8.2% | $68,024 +10.2% |
| 2002 | $627 | $61,700 |
| 2001 | -- | $61,700 |
Find assessor info on the county website
Monthly payment
Est. payment
Payment breakdown
Explore the cost of this home by adjusting the details. Changes won't be saved.Climate risks
Neighborhood: 74467
Nearby schools
Schools provided by the listing agent
- Elementary: Ellington/WR Teague
- High: Wagoner
- District: Wagoner - Sch Dist (31)
Source: MLS Technology, Inc.. This data may not be complete. We recommend contacting the local school district to confirm school assignments for this home.


Similar homes
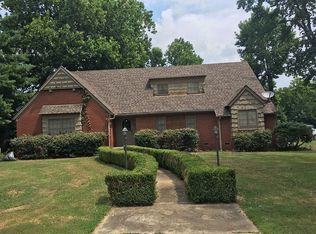
- $224,5003 bd2 ba1.6k sqft1302 SE 12th St, Wagoner, OK 74467For Sale
 MLS ID #2620214, Elsie M Costigan, Good Neighbor Realty. MLS Technology, Inc.
 - $309,9003 bd3 ba2.3k sqft1304 SE 2nd St, Wagoner, OK 74467For Sale
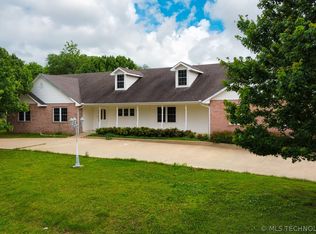 MLS ID #2546403, Tammy Quinn, Lakeland Real Estate NEOK. MLS Technology, Inc.
 - $240,0004 bd2 ba1.9k sqft511 Park St, Wagoner, OK 74467For Sale
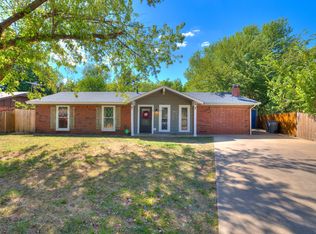 MLS ID #2633434, Marcella Dowler, Ryon & Associates, Inc.. MLS Technology, Inc.
 - $195,0003 bd2 ba2.7k sqft211 N State St, Wagoner, OK 74467For Sale
 MLS ID #2631389, Rachel Robison, Chinowth & Cohen. MLS Technology, Inc.
