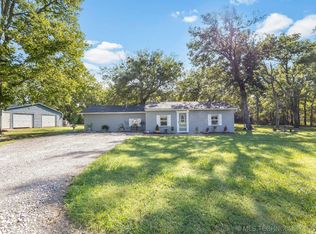
Fort Gibson Lake Charmer with Private 2-Slip Boat Dock! This completely updated 2-bedroom, 2-bath lake home has everything you’ve been waiting for! Featuring luxury vinyl flooring throughout, spacious living area, and an updated kitchen with granite countertops, stainless steel appliances, gas range, pantry, and coffee/wine bar. Bathrooms feature updated finishes and a double vanity, with new PEX plumbing and updated electrical. Outside offers a spacious corner lot, circle drive, 2 carports, storage, RV hookup, and plenty of room to build a shop. The roof and HVAC are approximately 4 years old. The private 2-slip boat dock includes storage and a fish-cleaning station, making it perfect for enjoying everything Fort Gibson Lake has to offer. Move-in ready, beautifully updated, and ready for your next lake adventure!
For sale
$299,990
32820 E 713th Rd, Wagoner, OK 74467
2beds
1,256sqft
Single Family Residence
Built in 1970
1 Acres Lot
$289,700 Zestimate®
$239/sqft
$-- HOA
What's special
Rv hookupGas rangeSpacious corner lotLuxury vinyl flooring throughoutStainless steel appliancesUpdated electricalNew pex plumbing
- 28 days
- 1,079
- 83
Likely to sell faster than
Zillow last checked:
Listing updated:
Listed by:
Britney Smith 918-402-5164,
Platinum Realty, LLC.
Source: MLS Technology, Inc.,MLS#: 2630598 Originating MLS: MLS Technology
Originating MLS: MLS TechnologyFacts & features
Interior
Bedrooms & bathrooms
- Bedrooms: 2
- Bathrooms: 2
- Full bathrooms: 2
Primary bedroom
- Description: Primary Bedroom,No Bath
- Level: First
Bedroom
- Description: Bedroom,No Bath
- Level: First
Dining room
- Description: Dining Room,Formal
- Level: First
Kitchen
- Description: Kitchen,Pantry
- Level: First
Living room
- Description: Living Room,Formal
- Level: First
Utility room
- Description: Utility Room,Inside,Separate
- Level: First
Heating
- Central, Gas
Cooling
- Central Air
Appliances
- Included: Dishwasher, Electric Water Heater, Microwave, Oven, Range, Wine Refrigerator
- Laundry: Washer Hookup, Electric Dryer Hookup
Features
- Granite Counters, Cable TV, Ceiling Fan(s), Gas Range Connection, Gas Oven Connection, Programmable Thermostat
- Flooring: Wood
- Windows: Vinyl
- Has fireplace: No
Interior area
- Total structure area: 1,256
- Total interior livable area: 1,256 sqft
Property
Parking
- Total spaces: 1
- Parking features: Carport, Detached, Garage
- Garage spaces: 1
- Has carport: Yes
Accessibility
- Accessibility features: Accessible Entrance
Features
- Levels: One
- Stories: 1
- Patio & porch: Covered, Patio, Porch
- Exterior features: Lighting, Other, Rain Gutters
- Pool features: None
- Fencing: None
- Waterfront features: Boat Dock/Slip, Boat Ramp/Lift Access, Water Access
- Body of water: Fort Gibson Lake
Lot
- Size: 1 Acres
- Features: Corner Lot
Details
- Additional structures: Storage, Workshop
- Parcel number: 730016602
Construction
Type & style
- Home type: SingleFamily
- Property subtype: Single Family Residence
Materials
- Wood Siding, Wood Frame
- Foundation: Slab
- Roof: Asphalt,Fiberglass
Condition
- Year built: 1970
Utilities & green energy
- Sewer: Septic Tank
- Water: Rural
- Utilities for property: Electricity Available, Natural Gas Available, Water Available
Community & HOA
Community
- Features: Gutter(s)
- Security: No Safety Shelter, Smoke Detector(s)
- Subdivision: Lake View Cottage Sites
HOA
- Has HOA: No
Location
- Region: Wagoner
Financial & listing details
- Price per square foot: $239/sqft
- Tax assessed value: $165,706
- Annual tax amount: $1,495
- Date on market: 8/28/2026
- Cumulative days on market: 13 days
- Listing terms: Conventional,FHA,VA Loan
Estimated market value
$289,700
$275,000 - $304,000
$1,393/mo
Price history
| Date | Event | Price |
|---|---|---|
| 8/28/2026 | Listed for sale | $299,990+445.4%$239/sqft |
Source:  MLS Technology, Inc. #2630598 Report a problem MLS Technology, Inc. #2630598 Report a problem | ||
| 4/8/2021 | Sold | $55,000-8.2%$44/sqft |
Source: MLS Technology, Inc. #2102727 Report a problem | ||
| 3/1/2021 | Pending sale | $59,900$48/sqft |
Source: MLS Technology, Inc. #2102727 Report a problem | ||
| 2/11/2021 | Listing removed | -- |
Source: MLS Technology, Inc. #2102727 Report a problem | ||
| 2/9/2021 | Pending sale | $59,900$48/sqft |
Source: MLS Technology, Inc. #2102727 Report a problem | ||
| 2/9/2021 | Listing removed | -- |
Source: MLS Technology, Inc. #2102727 Report a problem | ||
| 1/28/2021 | Listed for sale | $59,900$48/sqft |
Source: MLS Technology, Inc. #2102727 Report a problem | ||
| 11/3/2020 | Listing removed | $59,900$48/sqft |
Source: C21/First Choice Realty #2032865 Report a problem | ||
| 9/25/2020 | Pending sale | $59,900$48/sqft |
Source: C21/First Choice Realty #2032865 Report a problem | ||
| 9/4/2020 | Listed for sale | $59,900$48/sqft |
Source: C21/First Choice Realty #2032865 Report a problem | ||
Public tax history
| Year | Property taxes | Tax assessment |
|---|---|---|
| 2025 | $1,351 +8.3% | $14,384 +5% |
| 2024 | $1,247 +3.5% | $13,700 +5% |
| 2023 | $1,205 +5.2% | $13,047 +5% |
| 2022 | $1,145 +85% | $12,426 +86% |
| 2021 | $619 +2.7% | $6,681 +5% |
| 2020 | $603 +19.2% | $6,362 +2.6% |
| 2019 | $506 -6.6% | $6,200 -2.6% |
| 2017 | $542 -10.6% | $6,363 +4% |
| 2016 | $606 +6.7% | $6,116 +67.5% |
| 2015 | $568 +73.7% | $3,652 +5% |
| 2014 | $327 | $3,478 +1.3% |
| 2013 | -- | $3,434 |
| 2012 | -- | $3,434 |
| 2011 | -- | $3,434 +1.4% |
| 2010 | -- | $3,388 +5% |
| 2009 | -- | $3,227 |
| 2008 | -- | $3,227 |
| 2007 | -- | $3,227 -18.1% |
| 2006 | -- | $3,938 +67.6% |
| 2005 | $117 -42.6% | $2,350 -88.8% |
| 2004 | $204 +2.5% | $20,986 +5% |
| 2003 | $199 +8.2% | $19,987 +10.2% |
| 2002 | $184 | $18,129 |
| 2001 | -- | $18,129 |
Find assessor info on the county website
Monthly payment
Est. payment
Payment breakdown
Explore the cost of this home by adjusting the details. Changes won't be saved.Climate risks
Neighborhood: 74467
Nearby schools
Schools provided by the listing agent
- Elementary: Ellington
- High: Wagoner
- District: Wagoner - Sch Dist (31)
Source: MLS Technology, Inc.. This data may not be complete. We recommend contacting the local school district to confirm school assignments for this home.
Similar homes
- $310,0002 bd2 ba1.1k sqft5351 E 100th St N, Wagoner, OK 74467For Sale
 MLS ID #2635008, Tralynn Hightower, Keller Williams Premier. MLS Technology, Inc.
 - $245,0003 bd2 ba1.4k sqft34122 E 698th Ter, Wagoner, OK 74467For Sale
 MLS ID #2633899, Paula Faye Templeton, Chinowth & Cohen. MLS Technology, Inc.
 - $359,9004 bd2 ba1.6k sqft74285 S 318th Rd, Wagoner, OK 74467For Sale
 MLS ID #2630266, Michelle L Morgan, Keller Williams Advantage. MLS Technology, Inc.
 - $175,0003 bd2 ba1.3k sqft71224 S 338th Rd, Wagoner, OK 74467For Sale
 MLS ID #2633813, Kimberly Blackwell, Solid Rock, REALTORS. MLS Technology, Inc.
