Horse Welcome to the ultimate country retreat! Situated on nearly 9 breathtaking acres (8.61+/- acres) featuring a tranquil pond and a winding creek, this unique two-story barndominium offers the perfect blend of modern comfort, rustic charm, and equine readiness. Located down the street from Lake Fort Gibson, and State Park, Flexible Living Layout: Features 2 spacious bedrooms and 2 full baths, plus a versatile upstairs living area that easily converts into a 3rd bedroom, home office, or game room. A striking metal spiral staircase connects the two levels, adding character and sleek design. Step out onto the expansive upper balcony to take in sweeping, peaceful views. Dedicated horse stalls are built directly into the home structure, keeping your horses close, protected, and comfortable. Horse Arena: Ready for training, riding, and daily exercise. Has working arena lights. Includes a functional tack room equipped with an above-ground storm shelter for safety and peace of mind. Whether you are looking for a functional horse property, a peaceful weekend getaway, or a distinctive place to call home, this barndominium delivers it all.
For sale
Price cut: $11K (10/9)
$299,000
5351 E 100th St N, Wagoner, OK 74467
2beds
1,152sqft
Single Family Residence
Built in 2005
8.61 Acres Lot
$-- Zestimate®
$260/sqft
$-- HOA
What's special
Tranquil pondExpansive upper balconyUnique two-story barndominiumModern comfortSweeping peaceful viewsRustic charmWinding creek
- 41 days
- 1,057
- 36
Zillow last checked:
Listing updated:
Listed by:
Tralynn Hightower 760-972-7986,
Keller Williams Premier
Source: MLS Technology, Inc.,MLS#: 2635008 Originating MLS: MLS Technology
Facts & features
Interior
Bedrooms & bathrooms
- Bedrooms: 2
- Bathrooms: 2
- Full bathrooms: 2
Primary bedroom
- Description: Primary Bedroom,Private Bath
- Level: First
Bedroom
- Description: Bedroom,Private Bath
- Level: Second
Primary bathroom
- Description: Primary Bath,Full Bath
- Level: First
Bathroom
- Description: Hall Bath,Full Bath
- Level: Second
Den
- Description: Den/Family Room,Separate
- Level: Second
Utility room
- Description: Utility Room,Inside
- Level: First
Heating
- Central, Electric
Cooling
- Central Air
Appliances
- Included: Cooktop, Electric Water Heater, Microwave, Oven, Range, Refrigerator, Washer
- Laundry: Washer Hookup, Electric Dryer Hookup
Features
- Laminate Counters, None, Electric Oven Connection, Electric Range Connection
- Flooring: Vinyl
- Windows: Vinyl
- Basement: None
- Has fireplace: No
Interior area
- Total structure area: 1,152
- Total interior livable area: 1,152 sqft
Property
Features
- Levels: Two
- Stories: 2
- Patio & porch: Balcony, Covered, Patio, Porch
- Exterior features: Dirt Driveway, Gravel Driveway
- Pool features: None
- Fencing: Barbed Wire
- Waterfront features: Boat Ramp/Lift Access
- Body of water: Fort Gibson Lake
Lot
- Size: 8.61 Acres
- Features: Pond on Lot, Stream/Creek, Spring
Details
- Additional structures: Stable(s), Shed(s)
- Parcel number: 730086965
- Horses can be raised: Yes
- Horse amenities: Horses Allowed, Stable(s)
Construction
Type & style
- Home type: SingleFamily
- Architectural style: Barndominium
- Property subtype: Single Family Residence
Materials
- Aluminum Siding, Steel
- Foundation: Slab
- Roof: Metal
Condition
- Year built: 2005
Utilities & green energy
- Sewer: Aerobic Septic
- Water: Rural
- Utilities for property: Electricity Available
Community & HOA
Community
- Security: Safe Room Interior
- Subdivision: Wagoner Co Unplatted
HOA
- Has HOA: No
Location
- Region: Wagoner
Financial & listing details
- Price per square foot: $260/sqft
- Tax assessed value: $9,197
- Annual tax amount: $1,748
- Date on market: 9/21/2026
- Cumulative days on market: 43 days
- Listing terms: USDA Loan,VA Loan
Estimated market value
Not available
Estimated sales range
Not available
Not available
Price history
| Date | Event | Price |
|---|---|---|
| 10/9/2026 | Price change | $299,000-3.5%$260/sqft |
Source:  MLS Technology, Inc. #2635008 Report a problem | ||
| 9/22/2026 | Listed for sale | $310,000+29.2%$269/sqft |
Source: MLS Technology, Inc. #2635008 Report a problem | ||
| 3/27/2025 | Listing removed | -- |
Source: Owner Report a problem | ||
| 12/27/2024 | Pending sale | $239,900$208/sqft |
Source: Owner Report a problem | ||
| 12/16/2024 | Listed for sale | $239,900+17%$208/sqft |
Source: Owner Report a problem | ||
| 7/15/2023 | Listing removed | -- |
Source: Zillow Rentals Report a problem | ||
| 5/14/2023 | Price change | $1,650-2.9%$1/sqft |
Source: Zillow Rentals Report a problem | ||
| 4/16/2023 | Price change | $1,700-5.6%$1/sqft |
Source: Zillow Rentals Report a problem | ||
| 3/22/2023 | Listed for rent | $1,800+38.5%$2/sqft |
Source: Zillow Rentals Report a problem | ||
| 1/7/2023 | Listing removed | -- |
Source: Zillow Rentals Report a problem | ||
| 1/1/2023 | Listed for rent | $1,300$1/sqft |
Source: Zillow Rentals Report a problem | ||
| 11/23/2021 | Sold | $205,000-4.7%$178/sqft |
Source: MLS Technology, Inc. #2135133 Report a problem | ||
| 10/28/2021 | Pending sale | $215,000$187/sqft |
Source: MLS Technology, Inc. #2135133 Report a problem | ||
| 10/7/2021 | Listed for sale | $215,000-17.3%$187/sqft |
Source: MLS Technology, Inc. #2135133 Report a problem | ||
| 8/4/2015 | Sold | $260,000-22.2%$226/sqft |
Source: MLS Technology, Inc. #1526641 Report a problem | ||
| 7/16/2015 | Pending sale | $334,000$290/sqft |
Source: Coldwell Banker Select #1526641 Report a problem | ||
| 6/18/2015 | Price change | $334,000-9.7%$290/sqft |
Source: Coldwell Banker Select #1526641 Report a problem | ||
| 6/12/2015 | Price change | $369,900-1.3%$321/sqft |
Source: Coldwell Banker Select #1526641 Report a problem | ||
| 4/16/2015 | Price change | $374,900-6%$325/sqft |
Source: Coldwell Banker Select #1526641 Report a problem | ||
| 2/25/2015 | Price change | $399,000-3.9%$346/sqft |
Source: Keller Williams Realty #1428921 Report a problem | ||
| 9/11/2014 | Price change | $415,000+13.9%$360/sqft |
Source: Owner Report a problem | ||
| 8/1/2014 | Listed for sale | $364,330$316/sqft |
Source: Owner Report a problem | ||
Public tax history
| Year | Property taxes | Tax assessment |
|---|---|---|
| 2025 | $77 | $1,030 |
| 2024 | $77 | $1,030 |
| 2023 | $77 -1.3% | $1,030 |
| 2022 | $78 -1.3% | $1,030 |
| 2021 | $79 -2.5% | $1,030 |
| 2020 | $81 -3.6% | $1,030 |
| 2019 | $84 +1.2% | $1,030 +0.1% |
| 2017 | $83 | $1,029 -26% |
| 2016 | $83 -26.5% | $1,390 -83.9% |
| 2015 | $113 -79.5% | $8,622 +3% |
| 2014 | $552 | $8,371 +3% |
| 2013 | -- | $8,128 -66.8% |
| 2002 | $207 | $24,515 |
| 2001 | -- | $24,515 |
Find assessor info on the county website
Monthly payment
Est. payment
Payment breakdown
Explore the cost of this home by adjusting the details. Changes won't be saved.Climate risks
Neighborhood: 74467
Nearby schools
Schools provided by the listing agent
- Elementary: Okay
- High: Okay
- District: Okay - Sch Dist (33)
Source: MLS Technology, Inc.. This data may not be complete. We recommend contacting the local school district to confirm school assignments for this home.
Similar homes
- $315,0002 bd2 ba1.5k sqft19398 Highway 80, Hulbert, OK 74441For Sale
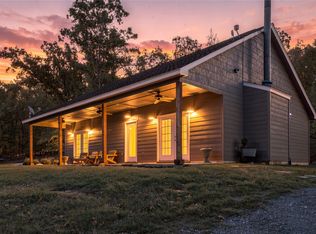 MLS ID #2638530, Shelly Ross, C21/First Choice Realty. MLS Technology, Inc.
- $292,0003 bd4 ba1.4k sqft3444 S 45th St E, Muskogee, OK 74403For Sale
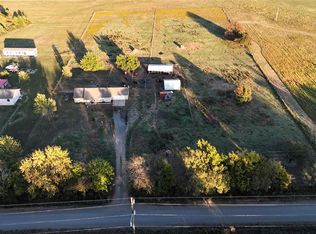 MLS ID #1256299, Kerry Page, OK Real Estate, LLC. MLSOK/OKCMAR as distributed by MLS GRID
- $--2 bd1 ba1.1k sqft22366 N Four Mile Rd, Fort Gibson, OK 74434Auction
 Xome
- $--3 bd2 ba1.3k sqft14179 N Sunset Valley Rd, Hulbert, OK 74441Auction
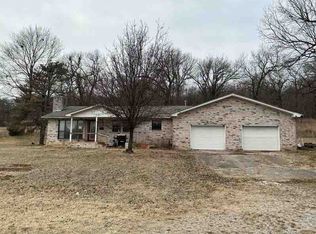 Auction.com 1
