Set on 2.5 acres of peaceful countryside, this property offers a 2-bedroom, 2-bath main home with a welcoming covered porch and open living spaces. Year-round lake views, adjoining Corp land, meaning nothing will ever be built in front of you. Inside, the main area is open and spacious. The home has stained concrete floors, leather finished granite countertops, a gas range, a large island for gathering, and a cozy wood burning fireplace. Both bathrooms offer double sinks, while the primary boasts a large shower with dual shower heads.A spacious shop provides room for projects, storage, or hobbies. The second tiny home features 1 bedroom and 1 bath, perfect for guests, extended family, or rental income. It has a loft space for sleeping, a full bath, and a screened-in-porch for enjoying the great outdoors.Enjoy the blend of privacy and functionality with plenty of outdoor space for gardening, recreation, or expansion. Schedule your private tour to experience the possibilities this unique property offers.
For sale
$315,000
19398 Highway 80, Hulbert, OK 74441
2beds
1,572sqft
Single Family Residence
Built in 2015
2.5 Acres Lot
$-- Zestimate®
$200/sqft
$-- HOA
What's special
Year-round lake viewsWelcoming covered porchLeather finished granite countertopsOpen living spacesGas rangeCozy wood burning fireplaceLarge island for gathering
- 1 day
- 190
- 15
Likely to sell faster than
Zillow last checked:
Listing updated:
Listed by:
Shelly Ross 918-348-8167,
C21/First Choice Realty
Source: MLS Technology, Inc.,MLS#: 2638530 Originating MLS: MLS Technology
Facts & features
Interior
Bedrooms & bathrooms
- Bedrooms: 2
- Bathrooms: 2
- Full bathrooms: 2
Primary bedroom
- Description: Primary Bedroom,Private Bath
- Level: First
Bedroom
- Description: Bedroom,No Bath
- Level: First
Bedroom
- Description: Bedroom,No Bath
- Level: First
Primary bathroom
- Description: Primary Bath,Double Sink,Full Bath,Shower Only
- Level: First
Bathroom
- Description: Hall Bath,Bathtub,Double Sink,Full Bath
- Level: First
Dining room
- Description: Dining Room,Combo w/ Living
- Level: First
Kitchen
- Description: Kitchen,Island
- Level: First
Living room
- Description: Living Room,Fireplace
- Level: First
Utility room
- Description: Utility Room,Inside
- Level: First
Heating
- Central, Electric
Cooling
- Central Air
Appliances
- Included: Dryer, Dishwasher, Disposal, Gas Water Heater, Ice Maker, Microwave, Oven, Range, Refrigerator, Stove, Washer, PlumbedForIce Maker
- Laundry: Washer Hookup, Electric Dryer Hookup
Features
- Granite Counters, High Ceilings, Vaulted Ceiling(s), Ceiling Fan(s), Gas Range Connection, Gas Oven Connection
- Flooring: Concrete
- Windows: Vinyl
- Basement: None
- Number of fireplaces: 1
- Fireplace features: Wood Burning
Interior area
- Total structure area: 1,572
- Total interior livable area: 1,572 sqft
Property
Parking
- Total spaces: 2
- Parking features: Detached, Garage
- Garage spaces: 2
Accessibility
- Accessibility features: Accessible Doors
Features
- Levels: One
- Stories: 1
- Patio & porch: Covered, Porch
- Exterior features: Gravel Driveway, Rain Gutters
- Pool features: None
- Fencing: None
- On waterfront: Yes
- Body of water: Fort Gibson Lake
Lot
- Size: 2.5 Acres
- Features: Steep Slope
Details
- Additional structures: Workshop
- Parcel number: 00000616N20E000900
Construction
Type & style
- Home type: SingleFamily
- Architectural style: Ranch
- Property subtype: Single Family Residence
Materials
- HardiPlank Type, Wood Frame
- Foundation: Slab
- Roof: Asphalt,Fiberglass
Condition
- Year built: 2015
Utilities & green energy
- Sewer: Public Sewer
- Water: Rural
- Utilities for property: Electricity Available, Fiber Optic Available, Natural Gas Available, Water Available
Community & HOA
Community
- Features: Gutter(s), Sidewalks
- Security: No Safety Shelter, Smoke Detector(s)
- Senior community: Yes
- Subdivision: Hulbert
HOA
- Has HOA: No
- Amenities included: None
- Services included: None
Location
- Region: Hulbert
Financial & listing details
- Price per square foot: $200/sqft
- Tax assessed value: $184,584
- Annual tax amount: $1,442
- Date on market: 10/23/2026
- Cumulative days on market: 2 days
- Listing terms: Conventional,FHA,Other,USDA Loan,VA Loan
- Exclusions: There may be some family heirlooms that will be removed prior to closing.
Estimated market value
Not available
Estimated sales range
Not available
Not available
Price history
| Date | Event | Price |
|---|---|---|
| 10/23/2026 | Listed for sale | $315,000-3.4%$200/sqft |
Source:  MLS Technology, Inc. #2638530 Report a problem | ||
| 10/19/2026 | Listing removed | -- |
Source: Owner Report a problem | ||
| 9/30/2026 | Price change | $326,000-0.9%$207/sqft |
Source: Owner Report a problem | ||
| 8/16/2026 | Price change | $329,000-5.7%$209/sqft |
Source: Owner Report a problem | ||
| 6/5/2026 | Listed for sale | $349,000+143.2%$222/sqft |
Source: Owner Report a problem | ||
| 8/29/2014 | Sold | $143,500$91/sqft |
Source: Public Record Report a problem | ||
Public tax history
| Year | Property taxes | Tax assessment |
|---|---|---|
| 2025 | $1,442 -7.9% | $20,305 +0% |
| 2024 | $1,565 +10.1% | $20,304 +10.2% |
| 2023 | $1,421 +4% | $18,417 +5% |
| 2022 | $1,367 +6.5% | $17,540 +7.6% |
| 2021 | $1,283 -1.2% | $16,306 +0.8% |
| 2020 | $1,298 +1.4% | $16,172 +5% |
| 2019 | $1,280 +3.6% | $15,402 +11.5% |
| 2018 | $1,236 +10.1% | $13,814 -12.5% |
| 2017 | $1,123 -14% | $15,785 |
| 2016 | $1,306 +19% | $15,785 |
| 2015 | $1,097 +523.7% | $15,785 +523.7% |
| 2014 | $176 -8% | $2,531 -8% |
| 2013 | $191 | $2,750 |
| 2012 | $191 +38.9% | $2,750 +38.9% |
| 2011 | $138 -6.6% | $1,980 |
| 2010 | $147 | $1,980 |
| 2009 | $147 -0.3% | $1,980 |
| 2008 | $148 | $1,980 |
Find assessor info on the county website
Monthly payment
Est. payment
Payment breakdown
Explore the cost of this home by adjusting the details. Changes won't be saved.Climate risks
Neighborhood: 74441
Nearby schools
Schools provided by the listing agent
- Elementary: Hulbert
- Middle: Hulbert
- High: Hulbert
- District: Hulbert - Sch Dist (C2)
Source: MLS Technology, Inc.. This data may not be complete. We recommend contacting the local school district to confirm school assignments for this home.
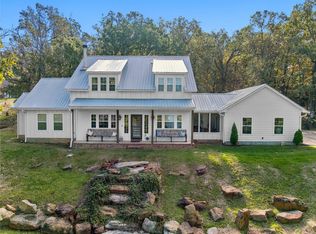
Similar homes
- $--3 bd2 ba1.3k sqft14179 N Sunset Valley Rd, Hulbert, OK 74441Auction
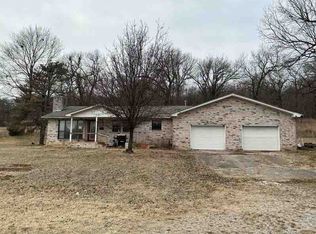 Auction.com 1
- $289,9003 bd2 ba1.5k sqft14046 N 365th Rd, Hulbert, OK 74441For Sale
 MLS ID #2636734, Tiffani Boyte, McGraw, REALTORS. MLS Technology, Inc.
- $299,0002 bd2 ba1.1k sqft5351 E 100th St N, Wagoner, OK 74467For Sale
 MLS ID #2635008, Tralynn Hightower, Keller Williams Premier. MLS Technology, Inc.
- $289,0001 bd1 ba1.2k sqft4101 Highway 51, Hulbert, OK 74441For Sale
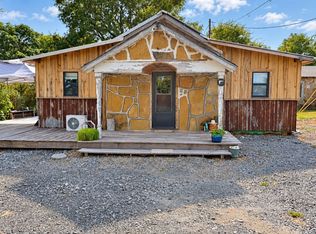 MLS ID #2633897, John Nofire, Nofire Real Estate LLC. MLS Technology, Inc.
