Completely Remodeled – Like New Inside & Out!
Top-to-bottom renovation with no detail overlooked! This 3-bedroom, 2-bath home features high-end finishes, custom touches, and nearly everything brand new—ready for you to move right in. Step inside to an open-concept layout filled with natural light, featuring all-new flooring, windows, fixtures, and a stunning kitchen designed to impress. The kitchen showcases custom Harris cabinets, granite countertops, and stainless steel appliances—perfect for both everyday living and entertaining. Major upgrades include new plumbing, HVAC, water heater, roof, and more—offering peace of mind and modern efficiency. Situated on a spacious corner lot, the property includes three storage buildings with electric and 220 power, ideal for hobbies, a workshop, or extra storage. Enjoy outdoor living with both a covered porch and covered patio, plus plenty of room to park your boat or RV. Located just minutes from Whitehorn Cove Marina at Ft. Gibson Lake, you’ll have easy access to boating, beaches, docks, a restaurant, and a bar—making this an ideal spot for lake lovers.
Pending
Price cut: $5K (5/29)
$215,000
70058 S 343rd Ct, Wagoner, OK 74467
3beds
1,365sqft
:
Get pre-qualified$1,405/mo
Single Family Residence
Built in 1970
0.33 Acres Lot
$-- Zestimate®
$158/sqft
$-- HOA
What's special
High-end finishesCustom touchesSpacious corner lotAll-new flooringStainless steel appliancesGranite countertopsCustom harris cabinets
- 85 days |
- 510 |
- 43 |
Likely to sell faster than
Zillow last checked:
Listing updated:
Listed by:
Britney Smith 918-402-5164,
Platinum Realty, LLC.
Source: MLS Technology, Inc.,MLS#: 2615722 Originating MLS: MLS Technology
Originating MLS: MLS TechnologyFacts & features
Interior
Bedrooms & bathrooms
- Bedrooms: 3
- Bathrooms: 2
- Full bathrooms: 2
Primary bedroom
- Description: Master Bedroom,Private Bath,Walk-in Closet
- Level: First
Bedroom
- Description: Bedroom,No Bath
- Level: First
Bedroom
- Description: Bedroom,No Bath
- Level: First
Primary bathroom
- Description: Master Bath,Full Bath
- Level: First
Bathroom
- Description: Hall Bath,Bathtub,Full Bath
- Level: First
Dining room
- Description: Dining Room,Combo w/ Living
- Level: First
Kitchen
- Description: Kitchen,Eat-In,Island,Pantry
- Level: First
Living room
- Description: Living Room,Combo,Fireplace
- Level: First
Utility room
- Description: Utility Room,Inside,Separate
- Level: First
Heating
- Central, Gas
Cooling
- Central Air
Appliances
- Included: Dishwasher, Electric Water Heater, Oven, Range, Plumbed For Ice Maker
- Laundry: Washer Hookup, Electric Dryer Hookup
Features
- Granite Counters, High Speed Internet, Cable TV, Wired for Data, Ceiling Fan(s), Gas Range Connection, Gas Oven Connection, Programmable Thermostat
- Flooring: Tile, Wood
- Windows: Vinyl
- Basement: None,Crawl Space
- Number of fireplaces: 1
- Fireplace features: Wood Burning, Outside
Interior area
- Total structure area: 1,365
- Total interior livable area: 1,365 sqft
Property
Features
- Levels: One
- Stories: 1
- Patio & porch: Covered, Patio
- Exterior features: Fire Pit, Lighting
- Pool features: None
- Fencing: Partial,Privacy
- Waterfront features: Beach Access, Boat Ramp/Lift Access, Water Access
- Body of water: Fort Gibson Lake
Lot
- Size: 0.33 Acres
- Features: Corner Lot, Mature Trees
Details
- Additional structures: Shed(s), Storage, Workshop
- Parcel number: 730015767
Construction
Type & style
- Home type: SingleFamily
- Architectural style: Bungalow
- Property subtype: Single Family Residence
Materials
- Wood Siding, Wood Frame
- Foundation: Crawlspace
- Roof: Asphalt,Fiberglass
Condition
- Year built: 1970
Utilities & green energy
- Sewer: Septic Tank
- Water: Rural
- Utilities for property: Cable Available, Electricity Available, Natural Gas Available, Phone Available, Water Available
Community & HOA
Community
- Features: Marina
- Security: No Safety Shelter, Smoke Detector(s)
- Subdivision: Laner Heights
HOA
- Has HOA: No
Location
- Region: Wagoner
Financial & listing details
- Price per square foot: $158/sqft
- Tax assessed value: $103,022
- Annual tax amount: $673
- Date on market: 5/2/2026
- Cumulative days on market: 86 days
- Listing terms: Conventional,FHA,USDA Loan,VA Loan
Estimated market value
Not available
Estimated sales range
Not available
Not available
Price history
| Date | Event | Price |
|---|---|---|
| 7/22/2026 | Pending sale | $215,000$158/sqft |
Source:  MLS Technology, Inc. #2615722 Report a problem MLS Technology, Inc. #2615722 Report a problem | ||
| 5/29/2026 | Price change | $215,000-2.3%$158/sqft |
Source: MLS Technology, Inc. #2615722 Report a problem | ||
| 5/2/2026 | Listed for sale | $219,990$161/sqft |
Source: MLS Technology, Inc. #2615722 Report a problem | ||
Public tax history
| Year | Property taxes | Tax assessment |
|---|---|---|
| 2024 | $561 +2% | $7,166 +3% |
| 2023 | $550 +3.8% | $6,958 +3% |
| 2022 | $530 +2.9% | $6,755 +3% |
| 2021 | $515 +1.2% | $6,558 +3% |
| 2020 | $509 +20.3% | $6,367 +3% |
| 2019 | $423 -25.5% | $6,182 -19.4% |
| 2017 | $568 -11.9% | $7,669 +3% |
| 2016 | $645 | $7,445 +3% |
| 2015 | -- | $7,228 +52% |
| 2014 | -- | $4,755 |
| 2013 | -- | $4,755 -21.1% |
| 2012 | -- | $6,026 |
| 2011 | -- | $6,026 |
| 2010 | -- | $6,026 +0% |
| 2009 | -- | $6,023 -30.3% |
| 2008 | -- | $8,641 |
| 2007 | -- | $8,641 |
| 2006 | -- | $8,641 +182.6% |
| 2005 | $266 0% | $3,058 -88.8% |
| 2004 | $266 +2.5% | $27,300 +5% |
| 2003 | $259 -32.2% | $26,000 -30.9% |
| 2002 | $382 | $37,638 +5% |
| 2001 | -- | $35,846 |
Find assessor info on the county website
Monthly payment
Est. payment
Payment breakdown
Explore the cost of this home by adjusting the details. Changes won't be saved.Climate risks
Neighborhood: 74467
Nearby schools
GreatSchools rating
- 7/10William R. Teague Elementary SchoolGrades: 3-5Distance: 5.7 mi
- 5/10Wagoner Middle SchoolGrades: 6-8Distance: 5.3 mi
- 5/10Wagoner High SchoolGrades: 9-12Distance: 5.4 mi
Schools provided by the listing agent
- Elementary: Ellington
- High: Wagoner
- District: Wagoner - Sch Dist (31)
Source: MLS Technology, Inc.. This data may not be complete. We recommend contacting the local school district to confirm school assignments for this home.
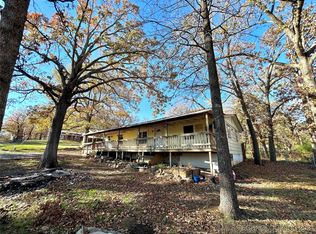
- $69,5003 bd2 ba1.2k sqft34392 E 700th Dr, Wagoner, OK 74467Sold
- $165,100-- bd1 ba1.4k sqft70022 S 343rd Ct, Wagoner, OK 74467Off Market
- $182,4002 bd2 ba1.6k sqft70055 S 343rd Ct, Wagoner, OK 74467Off Market
- $186,3003 bd2 ba1.1k sqft34332 E 700th Rd, Wagoner, OK 74467Off Market
- $138,6902 bd2 ba1k sqft70063 S 343rd Ct, Wagoner, OK 74467Sold
- $221,1004 bd2 ba2k sqft34400 E 700th Rd, Wagoner, OK 74467Off Market
- $152,1003 bd2 ba1.2k sqft34312 E 700th Rd, Wagoner, OK 74467Off Market
- $69,400-- bd-- ba1.3k sqft69977 S 344th Rd, Wagoner, OK 74467Off Market
A local agent can set up tours, give advice and negotiate with sellers.
Similar homes
- $250,0003 bd2 ba1.6k sqft74123 Dogwood Rd, Wagoner, OK 74467For Sale
 MLS ID #2619807, Paula Faye Templeton, Chinowth & Cohen. MLS Technology, Inc.
 - $--2 bd2 ba1.5k sqft14179 N Sunset Valley Rd, Hulbert, OK 74441Auction
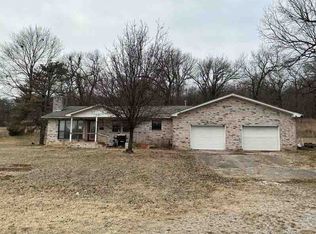 Auction.com 1
 - $112,0003 bd2 ba980 sqft70183 S 340th Ave, Wagoner, OK 74467For Sale
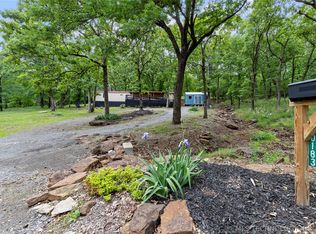 MLS ID #2616051, Shawn Fulps Littlefield, C21/First Choice Realty. MLS Technology, Inc.
 - $234,5003 bd2 ba1.6k sqft1302 SE 12th St, Wagoner, OK 74467For Sale
 MLS ID #2620214, Elsie M Costigan, Good Neighbor Realty. MLS Technology, Inc.
 - $195,0003 bd2 ba1.5k sqft611 N Washington Ave, Wagoner, OK 74467For SaleMLS ID #2617138, Charlotte Swenson, C21/First Choice Realty. MLS Technology, Inc.
- $180,0002 bd1 ba900 sqft69457 S 321st Rd, Wagoner, OK 74467For Sale By Owner
- $184,9003 bd2 ba1.2k sqft1208 SW 14th Ct, Wagoner, OK 74467For SaleMLS ID #2626250, Justin Smith, C21/Wright Real Estate. MLS Technology, Inc.
- $250,0002 bd1 ba864 sqft31891 E 695 Way, Wagoner, OK 74467For SaleMLS ID #2615721, Britney Smith, Platinum Realty, LLC.. MLS Technology, Inc.
- $265,0003 bd2 ba1.3k sqft805 NW 14th St, Wagoner, OK 74467For SaleMLS ID #2603309, Brittany Jenkins, Game Changer Real Estate. MLS Technology, Inc.
- $249,9003 bd2 ba1.5k sqft1502 NE 2nd St, Wagoner, OK 74467For SaleMLS ID #2618099, Charlotte Swenson, C21/First Choice Realty. MLS Technology, Inc.
- $167,5003 bd2 ba1.1k sqft800 NW 2nd St, Wagoner, OK 74467For SaleMLS ID #2625210, Amanda Cole, Lankford & Co Real Estate LLC. MLS Technology, Inc.
- $176,5003 bd1 ba1.2k sqft517 W Park St, Wagoner, OK 74467For SaleMLS ID #2624884, Kristi Torkelson, Coldwell Banker Select. MLS Technology, Inc.
- $167,0003 bd2 ba1k sqft1004 NE 9th St, Wagoner, OK 74467For SaleMLS ID #2622372, Paula Faye Templeton, Chinowth & Cohen. MLS Technology, Inc.
- $175,0004 bd3 ba1.7k sqft604 S White Ave, Wagoner, OK 74467For SaleMLS ID #2617574, Debi Hamilton, Good Neighbor Realty. MLS Technology, Inc.
- $120,0001 bd1 ba720 sqft71142 S 338th Rd, Wagoner, OK 74467For SaleMLS ID #2617134, Shawn Fulps Littlefield, C21/First Choice Realty. MLS Technology, Inc.
- $220,0004 bd2 ba1.9k sqft501 E 62nd St S, Muskogee, OK 74403For SaleMLS ID #2544965, LaKehsha McNac, C21/First Choice Realty. MLS Technology, Inc.
- $299,0003 bd2 ba996 sqft6194 E 105th St N, Wagoner, OK 74467For SaleMLS ID #2623116, Elizabeth Beaubien, Keller Williams Advantage. MLS Technology, Inc.
- $179,9002 bd2 ba1k sqft1011 N State St, Wagoner, OK 74467For SaleMLS ID #2621822, Debi Hamilton, Good Neighbor Realty. MLS Technology, Inc.
- $187,0002 bd2 ba2k sqft811 N State St, Wagoner, OK 74467For SaleMLS ID #2610273, Elsie M Costigan, Good Neighbor Realty. MLS Technology, Inc.
- $210,0004 bd2 ba1.9k sqft223 N Lee St, Fort Gibson, OK 74434For SaleMLS ID #2626316, Scott Letourneau, Property Solutions Real Estate. MLS Technology, Inc.
