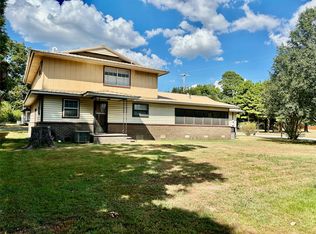
This spacious 4-bedroom, 2-bath home features an open floor plan with plenty of storage and walk-in closets throughout. Enjoy a large kitchen, generous laundry area, and a big backyard perfect for relaxing or entertaining Located in a quiet neighborhood near schools, shopping, and Highway 69. Move-in ready and priced to sell - don't miss this great opportunity!
Pending
Price cut: $14K (9/25)
$185,000
501 E 62nd St S, Muskogee, OK 74403
4beds
1,995sqft
Single Family Residence
Built in 1970
1.1 Acres Lot
$-- Zestimate®
$93/sqft
$-- HOA
What's special
- 95 days
- 1,093
- 112
Zillow last checked:
Listing updated:
Listed by:
LaKehsha McNac 918-869-2646,
C21/First Choice Realty
Source: MLS Technology, Inc.,MLS#: 2544965 Originating MLS: MLS Technology
Originating MLS: MLS TechnologyFacts & features
Interior
Bedrooms & bathrooms
- Bedrooms: 4
- Bathrooms: 2
- Full bathrooms: 2
Heating
- Central, Electric
Cooling
- Central Air
Appliances
- Included: Dishwasher, Disposal, Gas Water Heater, Range, Stove
- Laundry: Washer Hookup
Features
- Ceramic Counters, None, Ceiling Fan(s), Gas Range Connection, Gas Oven Connection
- Flooring: Carpet, Laminate, Tile
- Doors: Insulated Doors
- Windows: Aluminum Frames, Insulated Windows
- Basement: None
- Number of fireplaces: 1
- Fireplace features: Wood Burning
Interior area
- Total structure area: 1,995
- Total interior livable area: 1,995 sqft
Property
Parking
- Total spaces: 2
- Parking features: Detached, Garage, Garage Faces Side, Driveway
- Garage spaces: 2
Features
- Levels: Two
- Stories: 2
- Patio & porch: Porch
- Exterior features: Gravel Driveway
- Pool features: None
- Fencing: Chain Link
Lot
- Size: 1.1 Acres
- Features: Cul-De-Sac
Details
- Additional structures: None
- Parcel number: 510028659
Construction
Type & style
- Home type: SingleFamily
- Architectural style: Ranch
- Property subtype: Single Family Residence
Materials
- Brick Veneer, Wood Frame
- Foundation: Slab
- Roof: Other
Condition
- Year built: 1970
Utilities & green energy
- Sewer: Septic Tank
- Water: Public
- Utilities for property: Electricity Available, Natural Gas Available, Phone Available, Water Available
Green energy
- Energy efficient items: Doors, Windows
Community & HOA
Community
- Features: Sidewalks
- Security: No Safety Shelter
- Subdivision: Muskogee Co Unplatted
HOA
- Has HOA: No
Location
- Region: Muskogee
Financial & listing details
- Price per square foot: $93/sqft
- Annual tax amount: $1,911
- Date on market: 10/27/2025
- Cumulative days on market: 165 days
- Listing terms: Conventional,Other
Estimated market value
Not available
Estimated sales range
Not available
$1,678/mo
Price history
| Date | Event | Price |
|---|---|---|
| 10/16/2026 | Pending sale | $185,000$93/sqft |
Source:  MLS Technology, Inc. #2544965 Report a problem MLS Technology, Inc. #2544965 Report a problem | ||
| 10/7/2026 | Listed for sale | $185,000$93/sqft |
Source: MLS Technology, Inc. #2544965 Report a problem | ||
| 10/5/2026 | Pending sale | $185,000$93/sqft |
Source: MLS Technology, Inc. #2544965 Report a problem | ||
| 9/25/2026 | Price change | $185,000-7%$93/sqft |
Source: MLS Technology, Inc. #2544965 Report a problem | ||
| 8/31/2026 | Listed for sale | $199,000$100/sqft |
Source: MLS Technology, Inc. #2544965 Report a problem | ||
| 8/20/2026 | Pending sale | $199,000$100/sqft |
Source: MLS Technology, Inc. #2544965 Report a problem | ||
| 8/19/2026 | Listing removed | $199,000$100/sqft |
Source: MLS Technology, Inc. #2544965 Report a problem | ||
| 8/5/2026 | Price change | $199,000-9.5%$100/sqft |
Source: MLS Technology, Inc. #2544965 Report a problem | ||
| 7/13/2026 | Listed for sale | $220,000+7.3%$110/sqft |
Source: MLS Technology, Inc. #2544965 Report a problem | ||
| 1/28/2026 | Listing removed | $205,000$103/sqft |
Source: MLS Technology, Inc. #2544965 Report a problem | ||
| 1/15/2026 | Listed for sale | $205,000$103/sqft |
Source: MLS Technology, Inc. #2544965 Report a problem | ||
| 1/8/2026 | Pending sale | $205,000$103/sqft |
Source: MLS Technology, Inc. #2544965 Report a problem | ||
| 12/29/2025 | Price change | $205,000-6.8%$103/sqft |
Source: MLS Technology, Inc. #2544965 Report a problem | ||
| 10/28/2025 | Listed for sale | $220,000$110/sqft |
Source: MLS Technology, Inc. #2544965 Report a problem | ||
Public tax history
Tax history is unavailable.
Monthly payment
Est. payment
Payment breakdown
Explore the cost of this home by adjusting the details. Changes won't be saved.Climate risks
Neighborhood: 74403
Nearby schools
Schools provided by the listing agent
- Elementary: Hilldale
- High: Hilldale
- District: Hilldale - Sch Dist (K4)
Source: MLS Technology, Inc.. This data may not be complete. We recommend contacting the local school district to confirm school assignments for this home.
Similar homes
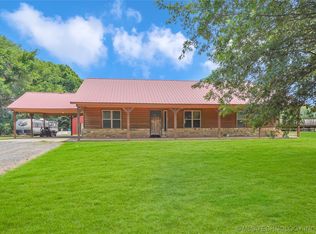

- $175,0003 bd2 ba1.7k sqft2431 N York St, Muskogee, OK 74403For Sale
 MLS ID #2620078, Sherri Jones, Chinowth & Cohen. MLS Technology, Inc.
 - $219,9004 bd3 ba1.8k sqft2711 Kingston St, Muskogee, OK 74403For Sale
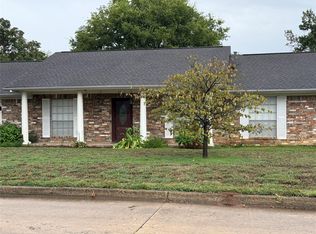 MLS ID #2637746, Betty J. Blackwell, RE/MAX & ASSOCIATES. MLS Technology, Inc.
 - $185,0004 bd2 ba2.2k sqft623 Lawrence St, Muskogee, OK 74403For Sale
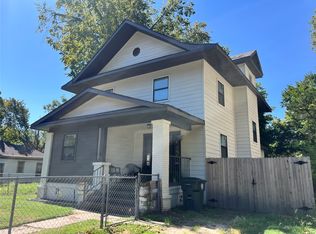 MLS ID #2630771, Jacob Bowlin, C21/First Choice Realty. MLS Technology, Inc.
 - $200,0004 bd2 ba1.8k sqft1921 E Augusta Ave, Muskogee, OK 74403For Sale
 MLS ID #2633576, Cheryl D Andrews, C21/First Choice Realty. MLS Technology, Inc.
