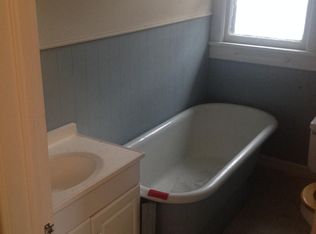
Beautifully Restored Craftsman – Completely Remodeled! This stunning 4-bedroom, 2-bath Craftsman has been renovated from top to bottom while preserving its timeless character. Offering plenty of thoughtfully designed living space, this home is truly move-in ready. The spacious kitchen features white cabinetry, butcher block countertops, subway tile backsplash, stainless steel appliances, and abundant cabinet space. Both bathrooms have been fully remodeled with custom tile surrounds, modern vanities, and updated fixtures. Major updates include a new roof, new windows, updated plumbing, updated electrical, new Sheetrock, new flooring throughout, fresh interior and exterior paint, new lighting, and central heat and air. Enjoy mornings on the inviting wrap-around front porch or relax beneath the mature shade trees. The fenced backyard, detached storage building with electricity, and covered carport provide plenty of space for storage, hobbies, and outdoor living. Homes with this level of renovation rarely become available! Come see this beautifully remodeled home for yourself
For sale
Price cut: $5K (9/8)
$164,000
315 Lawrence St, Muskogee, OK 74403
4beds
1,399sqft
Single Family Residence
Built in 1945
6,751 Square Feet Lot
$160,500 Zestimate®
$117/sqft
$-- HOA
What's special
Mature shade treesModern vanitiesFenced backyardInviting wrap-around front porchCovered carportStainless steel appliancesUpdated fixtures
- 83 days
- 616
- 84
Zillow last checked:
Listing updated:
Listed by:
Carri Ray 918-520-7149,
Trinity Properties
Source: MLS Technology, Inc.,MLS#: 2624502 Originating MLS: MLS Technology
Originating MLS: MLS TechnologyFacts & features
Interior
Bedrooms & bathrooms
- Bedrooms: 4
- Bathrooms: 2
- Full bathrooms: 2
Primary bedroom
- Description: Master Bedroom,Private Bath,Walk-in Closet
- Level: First
Bedroom
- Description: Bedroom,
- Level: First
Bedroom
- Description: Bedroom,
- Level: First
Bedroom
- Description: Bedroom,
- Level: First
Primary bathroom
- Description: Master Bath,Bathtub,Full Bath
- Level: First
Bathroom
- Description: Hall Bath,Bathtub,Full Bath,Vent
- Level: First
Bonus room
- Description: Additional Room,Attic
- Level: Second
Dining room
- Description: Dining Room,Combo w/ Living
- Level: First
Kitchen
- Description: Kitchen,Pantry
- Level: First
Living room
- Description: Living Room,
- Level: First
Recreation
- Description: Hobby Room,Workshop
- Level: First
Utility room
- Description: Utility Room,Inside
- Level: First
Heating
- Central, Gas
Cooling
- Central Air
Appliances
- Included: Dishwasher, Electric Water Heater, Oven, Range, Stove
- Laundry: Electric Dryer Hookup
Features
- Butcher Block Counters, High Ceilings, Ceiling Fan(s), Electric Oven Connection
- Flooring: Laminate, Tile
- Windows: Vinyl
- Basement: None,Crawl Space
- Has fireplace: No
Interior area
- Total structure area: 1,399
- Total interior livable area: 1,399 sqft
Property
Parking
- Total spaces: 1
- Parking features: Carport, Detached, Garage
- Garage spaces: 1
- Has carport: Yes
Features
- Levels: One
- Stories: 1
- Patio & porch: Covered, Porch
- Exterior features: Concrete Driveway, Gravel Driveway, None
- Pool features: None
- Fencing: Chain Link
Lot
- Size: 6,751 Square Feet
- Features: Mature Trees
Details
- Additional structures: Workshop
- Parcel number: 510000446
Construction
Type & style
- Home type: SingleFamily
- Architectural style: Craftsman
- Property subtype: Single Family Residence
Materials
- Aluminum Siding, HardiPlank Type, Wood Siding, Wood Frame
- Foundation: Crawlspace
- Roof: Asphalt,Fiberglass
Condition
- Year built: 1945
Utilities & green energy
- Sewer: Public Sewer
- Water: Public
- Utilities for property: Cable Available, Electricity Available, Natural Gas Available, Water Available
Community & HOA
Community
- Security: No Safety Shelter, Smoke Detector(s)
- Subdivision: Muskogee Ot
HOA
- Has HOA: No
Location
- Region: Muskogee
Financial & listing details
- Price per square foot: $117/sqft
- Tax assessed value: $19,531
- Annual tax amount: $241
- Date on market: 7/6/2026
- Cumulative days on market: 78 days
- Listing terms: Conventional,FHA,VA Loan
Estimated market value
$160,500
$152,000 - $169,000
$1,343/mo
Price history
| Date | Event | Price |
|---|---|---|
| 9/8/2026 | Price change | $164,000-3%$117/sqft |
Source:  MLS Technology, Inc. #2624502 Report a problem MLS Technology, Inc. #2624502 Report a problem | ||
| 8/17/2026 | Price change | $169,000-3.4%$121/sqft |
Source: MLS Technology, Inc. #2624502 Report a problem | ||
| 7/6/2026 | Listed for sale | $174,900+1106.2%$125/sqft |
Source: MLS Technology, Inc. #2624502 Report a problem | ||
| 7/20/2015 | Sold | $14,500-23.7%$10/sqft |
Source: MLS Technology, Inc. #1501483 Report a problem | ||
| 6/16/2015 | Pending sale | $19,000$14/sqft |
Source: RE/MAX of Muskogee #1501483 Report a problem | ||
| 4/28/2015 | Price change | $19,000-36.5%$14/sqft |
Source: RE/MAX Of Muskogee #1501483 Report a problem | ||
| 9/30/2014 | Listed for sale | $29,900$21/sqft |
Source: RE/MAX Of Muskogee #1429558 Report a problem | ||
Public tax history
| Year | Property taxes | Tax assessment |
|---|---|---|
| 2025 | $241 +8.1% | $2,148 +5% |
| 2024 | $223 +11.7% | $2,046 +5% |
| 2023 | $200 +2.7% | $1,949 |
| 2022 | $194 -0.5% | $1,949 |
| 2021 | $195 +0.2% | $1,949 +0.3% |
| 2020 | $195 +11.1% | $1,943 +10.2% |
| 2019 | $175 +15.2% | $1,763 +10.3% |
| 2017 | $152 | $1,599 |
| 2016 | $152 -38.6% | $1,599 -38% |
| 2015 | $248 +66881.1% | $2,580 |
| 2014 | $0 | $2,580 |
| 2013 | $1 | $2,580 |
| 2012 | $1 | $2,580 |
| 2011 | -- | $2,580 |
| 2010 | -- | $2,580 |
| 2009 | -- | $2,580 |
| 2008 | -- | $2,580 -0.4% |
| 2006 | -- | $2,591 |
| 2005 | $239 | $2,591 |
| 2004 | -- | $2,591 +0.5% |
| 2002 | -- | $2,577 +7.7% |
| 2001 | -- | $2,393 +5% |
| 2000 | -- | $2,279 |
Find assessor info on the county website
Monthly payment
Est. payment
Payment breakdown
Explore the cost of this home by adjusting the details. Changes won't be saved.Climate risks
Neighborhood: 74403
Nearby schools
Schools provided by the listing agent
- Elementary: Irving
- High: Muskogee
- District: Muskogee - Sch Dist (K5)
Source: MLS Technology, Inc.. This data may not be complete. We recommend contacting the local school district to confirm school assignments for this home.
Similar homes
- $160,0003 bd2 ba1.8k sqft1012 N Anthony St, Muskogee, OK 74403For Sale
 MLS ID #2620278, Sherri Jones, Chinowth & Cohen. MLS Technology, Inc.
 - $165,0003 bd2 ba1.3k sqft129 S Camden St, Muskogee, OK 74403For Sale
 MLS ID #2625201, Donna Elliott, RE/MAX & ASSOCIATES. MLS Technology, Inc.
 - $168,5003 bd2 ba1.5k sqft3600 S Country Club Rd, Muskogee, OK 74403For Sale
 MLS ID #2618224, Samuel Taylor, Chinowth & Cohen. MLS Technology, Inc.
 - $129,9003 bd2 ba1.2k sqft1402 Cherry St, Muskogee, OK 74403For Sale
 MLS ID #2543328, Holly Rosser-Miller, Interstate Properties, Inc.. MLS Technology, Inc.
