From the minute you walk in the door, you'll appreciate this beautifully renovated home. The open floor plan allows you to enjoy cooking while visiting with guests in the living room. Luxurious tile in the bathrooms is just one of many upgrades making this truly a home to be proud of! So much attention to detail and quality work has been put into this property. Everything is new starting with the roof down to the windows, doors, sheetrock, flooring, plumbing, electrical, and extra insulation in the attic/exterior walls to ensure energy efficiency. Schedule your showing today!
For sale
$159,900
2610 Elgin St, Muskogee, OK 74401
3beds
1,350sqft
Single Family Residence
Built in 1945
6,751 Square Feet Lot
$153,000 Zestimate®
$118/sqft
$-- HOA
What's special
Beautifully renovated homeOpen floor plan
- 45 days
- 154
- 21
Zillow last checked:
Listing updated:
Listed by:
Tamara Cavin 918-348-1803,
RE/MAX & ASSOCIATES
Source: MLS Technology, Inc.,MLS#: 2629370 Originating MLS: MLS Technology
Originating MLS: MLS TechnologyFacts & features
Interior
Bedrooms & bathrooms
- Bedrooms: 3
- Bathrooms: 2
- Full bathrooms: 2
Heating
- Central, Gas
Cooling
- Central Air
Appliances
- Included: Dishwasher, Electric Water Heater, Disposal, Oven, Range
- Laundry: Washer Hookup, Electric Dryer Hookup
Features
- Granite Counters, High Ceilings, Ceiling Fan(s), Electric Oven Connection, Programmable Thermostat
- Flooring: Carpet, Vinyl
- Windows: Vinyl
- Basement: None,Crawl Space
- Number of fireplaces: 1
- Fireplace features: Other
Interior area
- Total structure area: 1,350
- Total interior livable area: 1,350 sqft
Property
Parking
- Total spaces: 1
- Parking features: Detached, Garage
- Garage spaces: 1
Features
- Levels: One
- Stories: 1
- Patio & porch: Porch
- Exterior features: Other
- Pool features: None
- Fencing: Partial
Lot
- Size: 6,751 Square Feet
- Features: Other
Details
- Additional structures: Other
- Parcel number: 510006333
Construction
Type & style
- Home type: SingleFamily
- Architectural style: Contemporary
- Property subtype: Single Family Residence
Materials
- Vinyl Siding, Wood Frame
- Foundation: Crawlspace
- Roof: Asphalt,Fiberglass
Condition
- Year built: 1945
Utilities & green energy
- Sewer: Public Sewer
- Water: Public
- Utilities for property: Electricity Available, Natural Gas Available, Water Available
Green energy
- Energy efficient items: Insulation
Community & HOA
Community
- Features: Sidewalks
- Security: No Safety Shelter
- Subdivision: Benson Heights
HOA
- Has HOA: No
Location
- Region: Muskogee
Financial & listing details
- Price per square foot: $118/sqft
- Tax assessed value: $24,272
- Annual tax amount: $299
- Date on market: 8/13/2026
- Cumulative days on market: 46 days
- Listing terms: Conventional,FHA,Other,VA Loan
Estimated market value
$153,000
$144,000 - $161,000
$1,172/mo
Price history
| Date | Event | Price |
|---|---|---|
| 8/13/2026 | Listed for sale | $159,900+0.6%$118/sqft |
Source:  MLS Technology, Inc. #2629370 Report a problem MLS Technology, Inc. #2629370 Report a problem | ||
| 12/24/2025 | Listing removed | $159,000$118/sqft |
Source:  Coldwell Banker Select #2526547 Report a problem Coldwell Banker Select #2526547 Report a problem | ||
| 12/20/2025 | Price change | $159,000-0.6%$118/sqft |
Source: MLS Technology, Inc. #2526547 Report a problem | ||
| 10/1/2025 | Price change | $159,999-5.8%$119/sqft |
Source: MLS Technology, Inc. #2526547 Report a problem | ||
| 8/20/2025 | Price change | $169,900-1.2%$126/sqft |
Source: MLS Technology, Inc. #2526547 Report a problem | ||
| 6/25/2025 | Listed for sale | $171,900-0.6%$127/sqft |
Source: MLS Technology, Inc. #2526547 Report a problem | ||
| 6/17/2025 | Listing removed | $173,000$128/sqft |
Source: MLS Technology, Inc. #2444607 Report a problem | ||
| 2/3/2025 | Price change | $173,000-2.8%$128/sqft |
Source: MLS Technology, Inc. #2444607 Report a problem | ||
| 12/23/2024 | Listed for sale | $178,000+7020%$132/sqft |
Source: MLS Technology, Inc. #2444607 Report a problem | ||
| 10/7/2013 | Sold | $2,500-83.3%$2/sqft |
Source: Public Record Report a problem | ||
| 11/6/2008 | Sold | $15,000$11/sqft |
Source: Public Record Report a problem | ||
Public tax history
| Year | Property taxes | Tax assessment |
|---|---|---|
| 2025 | $299 +7.9% | $2,670 +5% |
| 2024 | $277 +124.6% | $2,543 +111% |
| 2023 | $123 +2.7% | $1,205 |
| 2022 | $120 -0.5% | $1,205 |
| 2021 | $121 -0.1% | $1,205 |
| 2020 | $121 -2.7% | $1,205 -3.5% |
| 2019 | $124 +13.3% | $1,249 +8.7% |
| 2017 | $110 +1.4% | $1,149 |
| 2016 | $108 -5.3% | $1,149 -4.6% |
| 2015 | $114 -1.7% | $1,205 |
| 2014 | $116 +16238% | $1,205 |
| 2013 | $1 | $1,205 |
| 2012 | $0 | $1,205 -43% |
| 2011 | -- | $2,114 |
| 2010 | -- | $2,114 |
| 2009 | -- | $2,114 -19.8% |
| 2008 | -- | $2,636 |
| 2006 | -- | $2,636 |
| 2005 | $243 | $2,636 |
| 2004 | -- | $2,636 -14.7% |
| 2002 | -- | $3,091 +9.2% |
| 2001 | -- | $2,831 +5% |
| 2000 | -- | $2,696 |
Find assessor info on the county website
Monthly payment
Est. payment
Payment breakdown
Explore the cost of this home by adjusting the details. Changes won't be saved.Climate risks
Neighborhood: 74401
Nearby schools
Schools provided by the listing agent
- Elementary: Cherokee
- High: Muskogee
- District: Muskogee - Sch Dist (K5)
Source: MLS Technology, Inc.. This data may not be complete. We recommend contacting the local school district to confirm school assignments for this home.
Similar homes
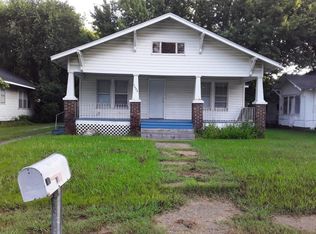
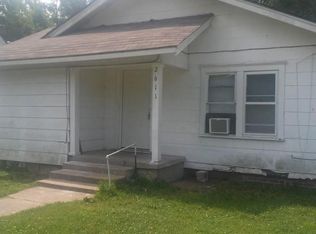
- $165,0003 bd2 ba1k sqft4911 Oklahoma St, Muskogee, OK 74401For Sale
 MLS ID #2630293, Leslie Ivens, Kevo LLC. MLS Technology, Inc.
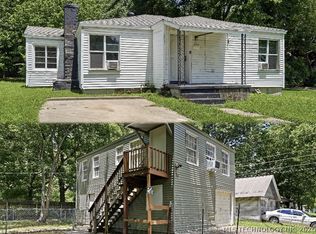
 - $140,0003 bd1 ba1.1k sqft2100 Garland St, Muskogee, OK 74401For Sale
 MLS ID #2622448, Cheryl D Andrews, C21/First Choice Realty. MLS Technology, Inc.
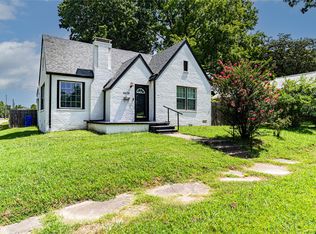
 - $145,0003 bd2 ba1.5k sqft1620 Boston St, Muskogee, OK 74401For Sale
 MLS ID #2626887, Caden Witty, Midwest Land Group. MLS Technology, Inc.
 - $194,0003 bd2 ba1.4k sqft2215 S 24th St W, Muskogee, OK 74401For Sale
 MLS ID #2629618, Elizabeth Capps, Chinowth & Cohen. MLS Technology, Inc.
