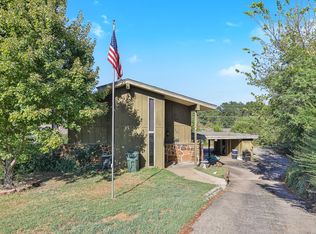
Welcome home to this Unique beautifully updated 3-bedroom, 1.5 bath home setting on 2.83 acres, offers a warm and inviting atmosphere with updates throughout, the kitchen features updated flooring, granite countertops, new back splash, new dishwasher and microwave, fresh interior paint and new siding to add to the home's fresh appeal. A wonderful addition to the home provides a versatile flex room that can be used as a 3rd bedroom, family room, or whatever fits your lifestyle. Updates include a new hot water tank and new toilets, making this home move-in ready. Step outside and discover your
own private oasis! The pool, gazebo, and large arbor with a beautiful wooded entertaining area that creates a welcoming retreat, perfect for entertaining and making memories. Come see all this inviting home has to offer!!
For sale
Price cut: $5K (9/22)
$194,000
2215 S 24th St W, Muskogee, OK 74401
3beds
1,485sqft
Single Family Residence
Built in 1950
2.84 Acres Lot
$-- Zestimate®
$131/sqft
$-- HOA
What's special
Private oasisBeautiful wooded entertaining areaWelcoming retreatFresh interior paintLarge arborUpdated flooringGranite countertops
- 47 days
- 860
- 80
Zillow last checked:
Listing updated:
Listed by:
Elizabeth Capps 918-869-8878,
Chinowth & Cohen
Source: MLS Technology, Inc.,MLS#: 2629618 Originating MLS: MLS Technology
Originating MLS: MLS TechnologyFacts & features
Interior
Bedrooms & bathrooms
- Bedrooms: 3
- Bathrooms: 2
- Full bathrooms: 2
Heating
- Electric, Gas, Other
Cooling
- Window Unit(s)
Appliances
- Included: Cooktop, Dishwasher, Gas Water Heater, Microwave, Oven, Range
- Laundry: Washer Hookup, Electric Dryer Hookup
Features
- Granite Counters, High Speed Internet, Ceiling Fan(s), Electric Oven Connection, Electric Range Connection
- Flooring: Vinyl
- Windows: Vinyl
- Basement: Crawl Space
- Number of fireplaces: 1
- Fireplace features: Decorative
Interior area
- Total structure area: 1,485
- Total interior livable area: 1,485 sqft
Property
Features
- Levels: One
- Stories: 1
- Exterior features: Arbor, Satellite Dish
- Pool features: Fiberglass, In Ground
- Fencing: Chain Link,Privacy
Lot
- Size: 2.84 Acres
- Features: Mature Trees
Details
- Additional structures: Shed(s), Gazebo
- Parcel number: 510031918
Construction
Type & style
- Home type: SingleFamily
- Architectural style: Craftsman
- Property subtype: Single Family Residence
Materials
- Vinyl Siding, Wood Frame
- Foundation: Crawlspace, Slab
- Roof: Asphalt,Fiberglass
Condition
- Year built: 1950
Utilities & green energy
- Sewer: Public Sewer
- Water: Public
- Utilities for property: Electricity Available, Fiber Optic Available, Natural Gas Available, Water Available
Green energy
- Energy efficient items: Insulation
Community & HOA
Community
- Security: Storm Shelter, Smoke Detector(s)
- Subdivision: Muskogee Co Unplatted
HOA
- Has HOA: No
Location
- Region: Muskogee
Financial & listing details
- Price per square foot: $131/sqft
- Annual tax amount: $294
- Date on market: 8/10/2026
- Cumulative days on market: 48 days
- Listing terms: Conventional,FHA,VA Loan
Estimated market value
Not available
Estimated sales range
Not available
Not available
Price history
| Date | Event | Price |
|---|---|---|
| 9/22/2026 | Price change | $194,000-2.5%$131/sqft |
Source:  MLS Technology, Inc. #2629618 Report a problem MLS Technology, Inc. #2629618 Report a problem | ||
| 8/28/2026 | Price change | $199,000-5.2%$134/sqft |
Source: MLS Technology, Inc. #2629618 Report a problem | ||
| 8/12/2026 | Price change | $210,000+5.5%$141/sqft |
Source: MLS Technology, Inc. #2629618 Report a problem | ||
| 8/11/2026 | Listed for sale | $199,000$134/sqft |
Source: MLS Technology, Inc. #2629618 Report a problem | ||
Public tax history
Tax history is unavailable.
Monthly payment
Est. payment
Payment breakdown
Explore the cost of this home by adjusting the details. Changes won't be saved.Climate risks
Neighborhood: 74401
Nearby schools
Schools provided by the listing agent
- Elementary: Hilldale
- Middle: Hilldale
- High: Hilldale
- District: Hilldale - Sch Dist (K4)
Source: MLS Technology, Inc.. This data may not be complete. We recommend contacting the local school district to confirm school assignments for this home.
Similar homes
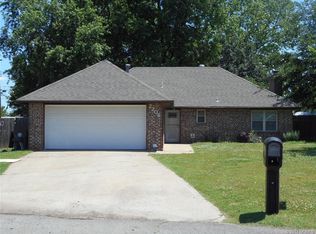
- $190,0003 bd2 ba2k sqft420 S 13th St, Muskogee, OK 74401For Sale
 MLS ID #2634180, Judy Ogden, Platinum Realty, LLC.. MLS Technology, Inc.
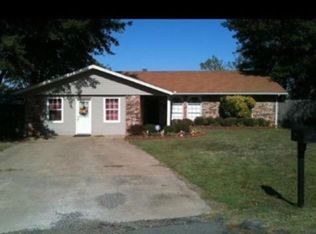
 - $185,0003 bd2 ba1.3k sqft420 Fairfax Dr, Muskogee, OK 74403For Sale
 MLS ID #2632223, Mikayla James, Chinowth & Cohen. MLS Technology, Inc.
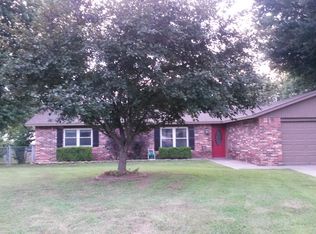
 - $199,0003 bd3 ba1.9k sqft750 Risser Ave, Muskogee, OK 74403For Sale
 MLS ID #2634006, Stormy Cotton, C21/First Choice Realty. MLS Technology, Inc.
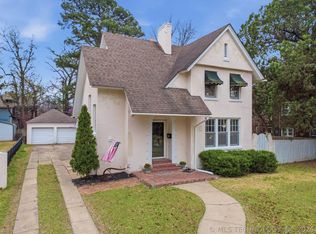
 - $249,9003 bd2 ba2k sqft2906 N 24th St W, Muskogee, OK 74401For Sale
 MLS ID #2634231, Gary Jobe, C21/First Choice Realty. MLS Technology, Inc.
