Priced at $114,900 and motivated to sell! This 3-bedroom, 2-full-bath home, on a spacious 0.24-acre lot. Features include a carport, covered patio, covered back porch, and large backyard. The roof is approximately 5 years old, and the home received a complete electrical update in 2026, including new electrical wiring throughout the home and a new breaker box. This property is being sold AS IS and offers a great opportunity for a buyer looking for an affordable home with space, storage, and potential. Motivated seller and priced to sell! Don't miss this opportunity, schedule your showing today!
For sale
$114,900
3001 Garland St, Muskogee, OK 74401
3beds
1,312sqft
Single Family Residence
Built in 1960
10,497 Square Feet Lot
$111,900 Zestimate®
$88/sqft
$-- HOA
What's special
Large backyardCovered patioCovered back porch
- 46 days
- 210
- 17
Zillow last checked:
Listing updated:
Listed by:
Amber Quillman 918-616-3617,
CG Realty Group LLC
Source: MLS Technology, Inc.,MLS#: 2632794 Originating MLS: MLS Technology
Originating MLS: MLS TechnologyFacts & features
Interior
Bedrooms & bathrooms
- Bedrooms: 3
- Bathrooms: 2
- Full bathrooms: 2
Heating
- Central, Electric, Gas
Cooling
- Central Air
Appliances
- Included: Built-In Range, Built-In Oven, Electric Water Heater, Oven, Range
Features
- Laminate Counters, None
- Flooring: Carpet, Vinyl
- Windows: Aluminum Frames, Vinyl
- Basement: Crawl Space
- Has fireplace: No
Interior area
- Total structure area: 1,312
- Total interior livable area: 1,312 sqft
Property
Parking
- Total spaces: 1
- Parking features: Carport
- Garage spaces: 1
- Has carport: Yes
Features
- Levels: One
- Stories: 1
- Patio & porch: Covered, Deck, Patio, Porch
- Exterior features: Concrete Driveway, Other
- Pool features: None
- Fencing: Chain Link
Lot
- Size: 10,497 Square Feet
- Features: Cul-De-Sac
Details
- Additional structures: Other
- Parcel number: 510020817
Construction
Type & style
- Home type: SingleFamily
- Property subtype: Single Family Residence
Materials
- Vinyl Siding, Wood Frame
- Foundation: Crawlspace
- Roof: Shingle,Wood
Condition
- Year built: 1960
Utilities & green energy
- Sewer: Public Sewer
- Water: Public
- Utilities for property: Cable Available, Electricity Available, Natural Gas Available, Phone Available, Sewer Available, Water Available
Community & HOA
Community
- Security: No Safety Shelter
- Subdivision: Woodland
HOA
- Has HOA: No
Location
- Region: Muskogee
Financial & listing details
- Price per square foot: $88/sqft
- Tax assessed value: $61,996
- Annual tax amount: $652
- Date on market: 9/3/2026
- Cumulative days on market: 40 days
- Listing terms: Conventional
Estimated market value
$111,900
$106,000 - $117,000
$1,194/mo
Price history
| Date | Event | Price |
|---|---|---|
| 9/4/2026 | Listed for sale | $114,900+105.2%$88/sqft |
Source:  MLS Technology, Inc. #2632794 Report a problem MLS Technology, Inc. #2632794 Report a problem | ||
| 9/23/2009 | Sold | $56,000$43/sqft |
Source: Public Record Report a problem | ||
Public tax history
| Year | Property taxes | Tax assessment |
|---|---|---|
| 2025 | $652 +6.5% | $6,820 +3% |
| 2024 | $612 +6.4% | $6,621 |
| 2023 | $576 +6.4% | $6,621 +3% |
| 2022 | $541 +6.8% | $6,428 +6.1% |
| 2021 | $506 -0.1% | $6,059 |
| 2020 | $507 -1.1% | $6,059 -1.5% |
| 2019 | $513 +4.5% | $6,154 |
| 2017 | $491 +1% | $6,154 |
| 2016 | $486 | $6,154 |
| 2015 | $486 -1.8% | $6,154 |
| 2014 | $495 +66791.9% | $6,154 |
| 2013 | $1 | $6,154 |
| 2012 | $1 | $6,154 |
| 2011 | -- | $6,154 |
| 2010 | -- | $6,154 +41.4% |
| 2009 | -- | $4,353 +3.3% |
| 2008 | -- | $4,214 +5% |
| 2006 | -- | $4,014 |
| 2005 | $370 | $4,014 +3.8% |
| 2004 | -- | $3,866 +5% |
| 2002 | -- | $3,682 +10.3% |
| 2001 | -- | $3,339 +5% |
| 2000 | -- | $3,180 |
Find assessor info on the county website
Monthly payment
Est. payment
Payment breakdown
Explore the cost of this home by adjusting the details. Changes won't be saved.Climate risks
Neighborhood: 74401
Nearby schools
Schools provided by the listing agent
- Elementary: Creek
- High: Muskogee
- District: Muskogee - Sch Dist (K5)
Source: MLS Technology, Inc.. This data may not be complete. We recommend contacting the local school district to confirm school assignments for this home.
Similar homes
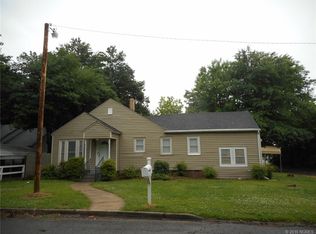
- $111,9003 bd1 ba1.4k sqft3705 Meadowbrook Dr, Muskogee, OK 74401For Sale
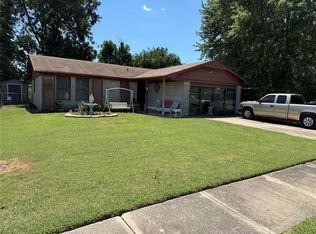 MLS ID #1242428, Shirley Manuel, Madison Avenue Realty. MLSOK/OKCMAR as distributed by MLS GRID
 - $135,0003 bd2 ba1.2k sqft2017 Denver St, Muskogee, OK 74401For Sale
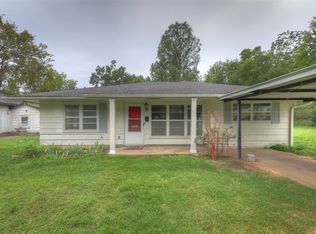 MLS ID #2636070, Dara Sullivan, RE/MAX Results. MLS Technology, Inc.
 - $115,0003 bd2 ba1.6k sqft1010 W Martin Luther King St, Muskogee, OK 74401For Sale
 MLS ID #2625589, Angela Jackson, Fite & Reynolds Real Estate. MLS Technology, Inc.
 - $135,0003 bd2 ba1.6k sqft6350 Border Ave, Muskogee, OK 74401For Sale
 MLS ID #2628733, Tammy Graham, Chinowth & Cohen. MLS Technology, Inc.
