East side bungalow on corner lot. 2 bed 1 3/4 baths, large den with fireplace and lots of storage. Living/dining combo. Central Heat and air. Kitchen has eating area and inside washer/dryer hookups. Completely fenced. One car attached garage, wood floors under new carpet.
For sale
Price cut: $4.6K (8/24)
$124,900
1502 Hayes St, Muskogee, OK 74403
2beds
1,244sqft
Single Family Residence
Built in 1956
7,013 Square Feet Lot
$-- Zestimate®
$100/sqft
$-- HOA
What's special
Corner lotOne car attached garageLarge den with fireplaceCompletely fencedLots of storageCentral heat and air
- 63 days
- 198
- 19
Zillow last checked:
Listing updated:
Listed by:
Cindy A. Teel 918-441-3999,
ERA C. S. Raper & Son
Source: MLS Technology, Inc.,MLS#: 2627256 Originating MLS: MLS Technology
Originating MLS: MLS TechnologyFacts & features
Interior
Bedrooms & bathrooms
- Bedrooms: 2
- Bathrooms: 2
- Full bathrooms: 2
Heating
- Central, Gas
Cooling
- Central Air
Appliances
- Included: Gas Water Heater, Microwave, Oven, Range, Refrigerator, Stove
Features
- None, Ceiling Fan(s), Electric Oven Connection, Electric Range Connection
- Flooring: Carpet, Tile, Wood
- Windows: Wood Frames
- Basement: Crawl Space
- Number of fireplaces: 1
- Fireplace features: Wood Burning Stove
Interior area
- Total structure area: 1,244
- Total interior livable area: 1,244 sqft
Property
Parking
- Total spaces: 1
- Parking features: Attached, Garage
- Attached garage spaces: 1
Features
- Levels: One
- Stories: 1
- Patio & porch: Enclosed, Porch
- Exterior features: None
- Pool features: None
- Fencing: Chain Link
Lot
- Size: 7,013 Square Feet
- Features: None
Details
- Additional structures: Storage
- Parcel number: 510016195
Construction
Type & style
- Home type: SingleFamily
- Architectural style: Bungalow
- Property subtype: Single Family Residence
Materials
- Vinyl Siding, Wood Frame
- Foundation: Crawlspace
- Roof: Asphalt,Fiberglass
Condition
- Year built: 1956
Utilities & green energy
- Sewer: Public Sewer
- Water: Public
- Utilities for property: Electricity Available, Natural Gas Available, Water Available
Community & HOA
Community
- Security: No Safety Shelter
- Subdivision: Monticello
HOA
- Has HOA: No
Location
- Region: Muskogee
Financial & listing details
- Price per square foot: $100/sqft
- Tax assessed value: $63,354
- Annual tax amount: $723
- Date on market: 7/27/2026
- Cumulative days on market: 225 days
- Listing terms: Conventional,FHA,VA Loan
Estimated market value
Not available
Estimated sales range
Not available
Not available
Price history
| Date | Event | Price |
|---|---|---|
| 8/24/2026 | Price change | $124,900-3.6%$100/sqft |
Source:  MLS Technology, Inc. #2627256 Report a problem MLS Technology, Inc. #2627256 Report a problem | ||
| 7/27/2026 | Listed for sale | $129,500$104/sqft |
Source: MLS Technology, Inc. #2627256 Report a problem | ||
| 7/20/2026 | Listing removed | $129,500$104/sqft |
Source: MLS Technology, Inc. #2602311 Report a problem | ||
| 1/20/2026 | Price change | $129,500+4.5%$104/sqft |
Source: MLS Technology, Inc. #2602311 Report a problem | ||
| 10/29/2025 | Listed for sale | $123,900+226.1%$100/sqft |
Source: Owner Report a problem | ||
| 8/30/2001 | Sold | $38,000$31/sqft |
Source: Agent Provided Report a problem | ||
Public tax history
| Year | Property taxes | Tax assessment |
|---|---|---|
| 2025 | $781 +8% | $6,969 +5% |
| 2024 | $723 +6.4% | $6,637 |
| 2023 | $680 +7.9% | $6,637 +5% |
| 2022 | $630 +9.7% | $6,321 +10.2% |
| 2021 | $574 -0.1% | $5,734 |
| 2020 | $575 +0.8% | $5,734 |
| 2019 | $570 +4.5% | $5,734 |
| 2017 | $546 +0.8% | $5,734 +0.8% |
| 2016 | $542 -0.9% | $5,690 |
| 2015 | $547 +77982.9% | $5,690 |
| 2014 | $1 | $5,690 |
| 2013 | $0 | $5,690 |
| 2012 | $1 | $5,690 |
| 2011 | -- | $5,690 |
| 2010 | -- | $5,690 +3.7% |
| 2009 | -- | $5,488 +5% |
| 2008 | -- | $5,226 +10.3% |
| 2006 | -- | $4,740 +5% |
| 2005 | $416 | $4,515 +5% |
| 2004 | -- | $4,300 +30.6% |
| 2001 | -- | $3,292 |
| 2000 | -- | $3,292 |
Find assessor info on the county website
Monthly payment
Est. payment
Payment breakdown
Explore the cost of this home by adjusting the details. Changes won't be saved.Climate risks
Neighborhood: 74403
Nearby schools
Schools provided by the listing agent
- Elementary: Creek
- Middle: Robertson
- High: Muskogee
- District: Muskogee - Sch Dist (K5)
Source: MLS Technology, Inc.. This data may not be complete. We recommend contacting the local school district to confirm school assignments for this home.
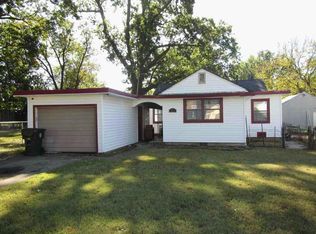
Similar homes
- $119,0002 bd1 ba942 sqft1605 Houston St, Muskogee, OK 74403For Sale
 MLS ID #2634434, Stacy Alexander, RE/MAX & ASSOCIATES. MLS Technology, Inc.
 - $130,0003 bd1 ba1.1k sqft2400 Elmira St, Muskogee, OK 74403For Sale
 MLS ID #2631769, Christian Urquiza, Coldwell Banker Select. MLS Technology, Inc.
 - $129,5003 bd1 ba1k sqft1211 E Frankfort Ave, Muskogee, OK 74403For Sale
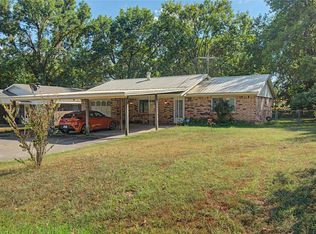 MLS ID #2633653, Jennifer Murray, ERA C. S. Raper & Son. MLS Technology, Inc.
 - $132,0003 bd1 ba1.5k sqft516 Kankakee St, Muskogee, OK 74403For Sale
 MLS ID #2633571, Kurt Bachmann, McGraw, REALTORS. MLS Technology, Inc.
